
Guides/Formwork
When to Remove Concrete Forms: Striking Time, Props and Code Practice
When to remove concrete forms, how striking differs from taking out props, and why strength, not a calendar note, governs release on walls and slabs.
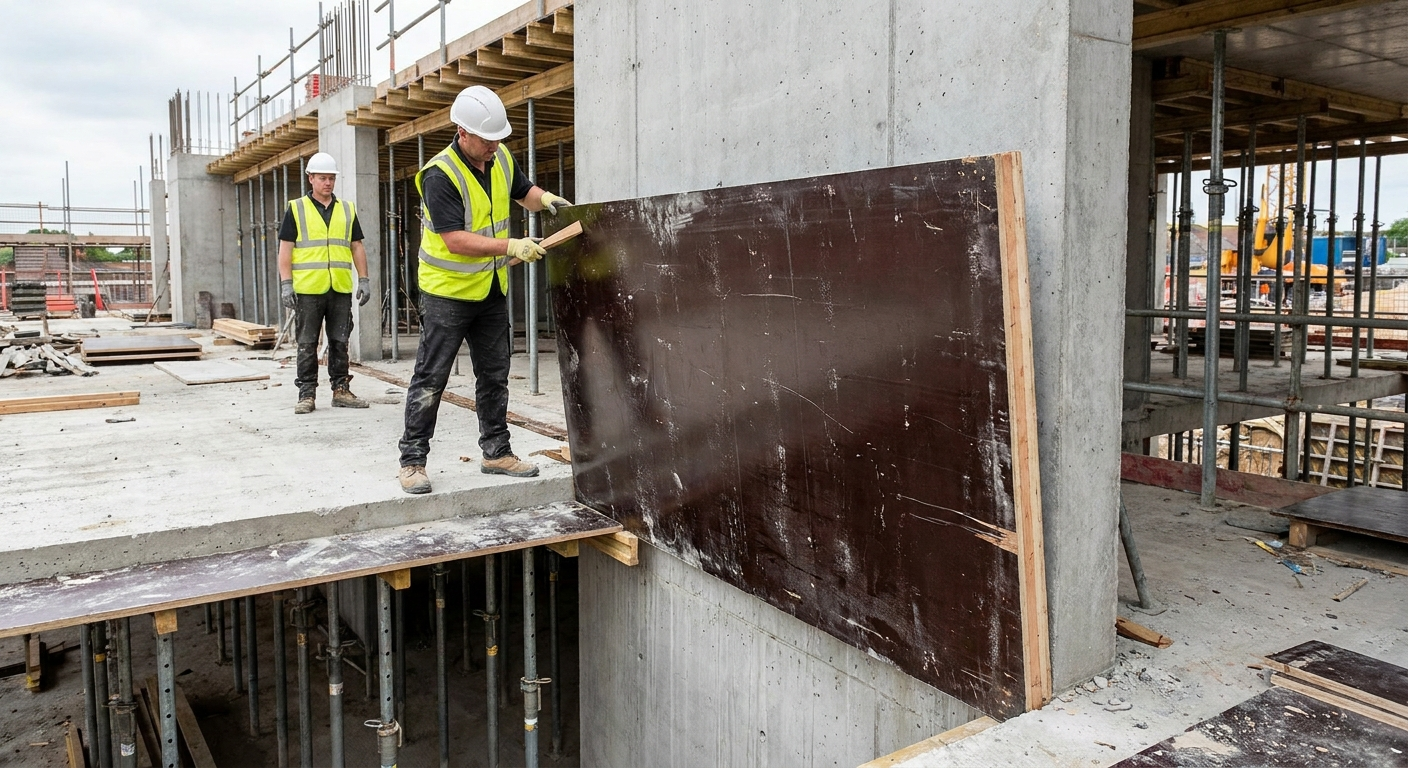
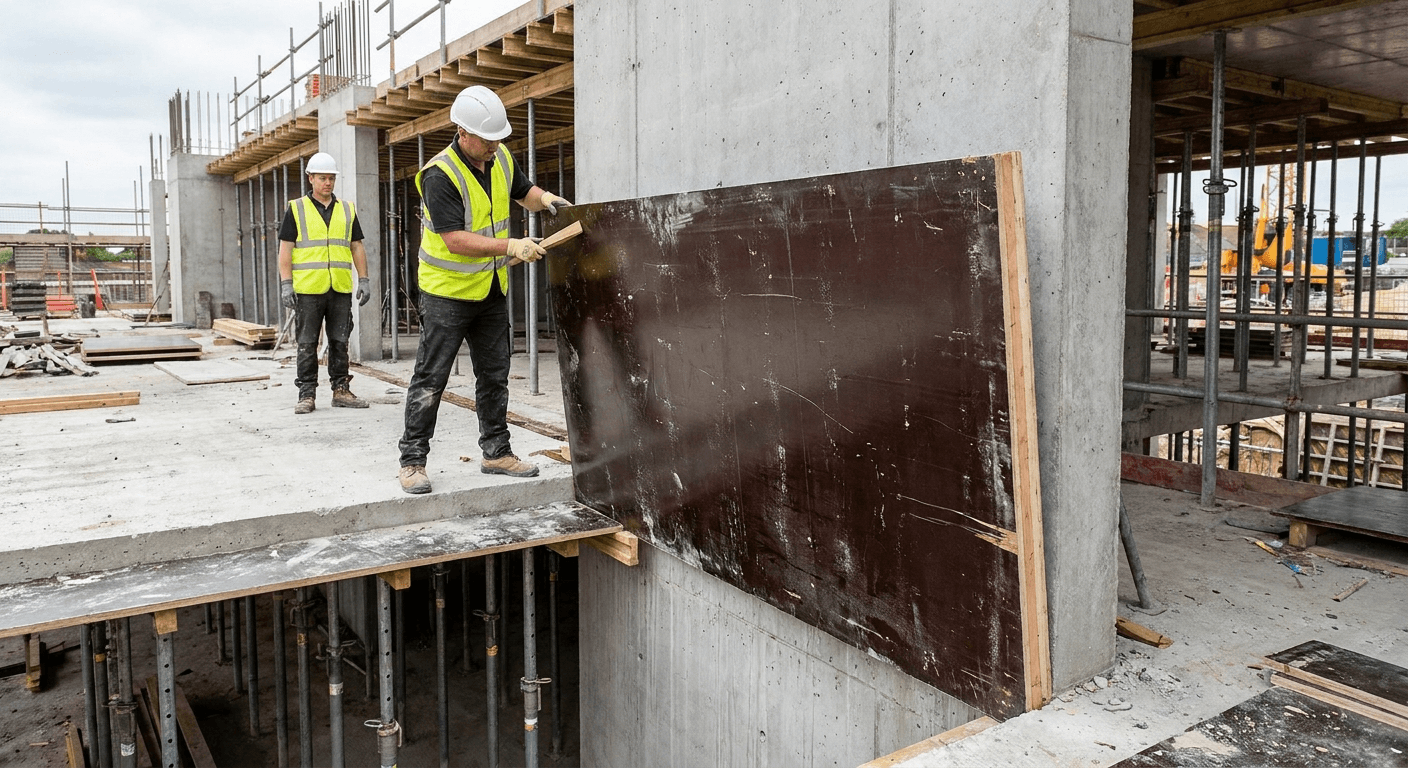
A superintendent in Houston writes "strip forms Monday" on the pour card. Across the same drawing package, a temporary-works note from a Manchester engineer says "strike soffit, leave props." The two crews are talking about one decision: when the mould can leave the member because the concrete can hold its shape and the loads assigned to it. The calendar line is only a proxy for that call.
When US searchers ask when to remove concrete forms, they usually mean the moment the form face can come off a wall, column, beam or slab. UK, European and many Commonwealth method statements call the same act striking or de-shuttering. The Vietnam Plywood Atlas is published by Vinawood with a transparent mill affiliation, and this page is the educational twin of the mill's commercial notes on formwork removal time. The atlas explains the vocabulary and the code families. It does not replace the structural engineer's release, and it does not copy a vendor day chart.
Remove, strip, strike and de-shutter
American site talk leans on remove and strip. A crew strips wall forms, strips a deck, or asks how long to leave concrete forms on after the last truck leaves. Those phrases point at the form face coming away from the concrete. They do not say what happens to the shores under a slab or beam.
British, Irish, Indian and Australian drawings more often say strike or de-shutter. Striking the formwork is still the act of taking the mould off. De-shuttering is the same idea in markets that inherited shuttering language for the mould itself. Our guide to shuttering plywood covers that naming. The important split is not US versus UK spelling. It is the difference between the contact face and the support that still carries the member.
The plywood sheet, walers and soldiers that touched the concrete are the form. The props, frames and bracing under a soffit are falsework, often called shores on a US site. You can strike a slab formwork deck and leave or replace those props. That is not the same job as pulling the shores out. Mix the two on a verbal instruction and the slab may still be carrying construction load from the floor going in above. The face left first. The support should not have.
Side forms on walls and columns sit in yet another role. Once the concrete has set enough to keep its shape, those vertical faces no longer hold the fluid load they fought during the pour. The member is standing on its foundation, not hanging from the plywood. That is why wall and column sides usually come off earlier than soffits. The logic lives in the wall and column formwork guide. Timing still belongs to the designer, not to a sticky note on the gang box.
Strength gain instead of a calendar note
Concrete gains strength as the binder hydrates. Temperature, cement type, the share of fly ash or slag, water content, member thickness and curing all move that curve. A warm week with ordinary Portland cement is not the same pour as a cold snap with a high supplementary-cementitious mix. Two walls with the same drawing number can have different release windows if the ticket or the weather changed.
A day count is a planning shorthand for that chemistry. Useful for ordering crane time. Dangerous as the only rule. Larger jobs replace the shorthand with field-cured cylinders or maturity methods that track temperature and time in the member itself. Those readings tell the engineer whether the in-place concrete has reached the strength the specification asked for before anyone knocks a wedge.
ACI's Guide to Formwork for Concrete (ACI 347R) treats removal of forms and supports as a construction practice question tied to strength, not as a single global timetable. ACI 318 governs the member once it is part of the structure. No universal day count. Neither document asks a crew to invent one answer and apply it to every climate and mix.
Weather is the variable crews feel first. Strength gain slows when the concrete stays cold. It can arrive earlier in hot weather, but a skipped cure lets the surface dry and grab the form. Retarders delay the set; accelerators pull it forward. If the ready-mix ticket changed since last week's identical wall, last week's strip time is not a safe copy-paste.
Early loading matters as much as the thermometer. A slab that only has to carry itself is not the same as a slab that will take the next storey's formwork, people and wet concrete. Span length changes the picture too. A short bay reaches a comfortable soffit-release state sooner than a long span or a cantilever that stays sensitive after the sides are long gone. Curing sits underneath all of this. A member kept moist and protected follows the curve the mix designer assumed. One that dries out early can stall, even if the calendar looks generous.
Vertical faces, soffits and cantilevers
Think in roles, not in a copied table of hours. Vertical faces on walls, columns and beam sides carry no self-weight of the member after the concrete has stiffened. The Concrete Society's note on removal of formwork puts the same idea in plain language: vertical surfaces can be struck when the concrete is strong enough to resist adhesion at the form face. The mould is no longer a tank. It is a skin that can mark the surface if it is ripped off too soon or pried with a steel bar.
Soffits are different. A slab or beam soffit is holding the member's own weight across a span. The Concrete Society states that soffits cannot be struck until the concrete has gained enough strength for the element to support its self-weight for all or part of that span. Crews often take the plywood deck first and leave or reinstall props underneath so the sheets can move to the next pour. That sequence speeds reuse of the face. It does not retire the falsework.
Cantilevers stay on the cautious side of both rules. There is no back span helping the member, and early release shows up as permanent downward camber. Stairs sit between the two worlds: riser and side forms behave like vertical faces, while any soffit under a flight follows slab thinking. None of those roles should be collapsed into one number written on a van door.
India's IS 456:2000 includes a table of minimum periods before striking, grouped by member type. Those periods are starting points inside that code, not a substitute for the engineer's release on a given mix, span and temperature. This page does not reprint that table or any compiled vendor chart. If a drawing cites IS 456, ACI 347 or BS EN 13670, read the project specification that points at the code. Then follow the person who is allowed to interpret it.
Residential flatwork is a shorter, different case. Sidewalks and driveways are not multi-storey suspended slabs, and home-project advice does not belong here. Building formwork on walls, columns, beams and elevated slabs is the subject of this guide.
Who signs the release
The structural engineer and the project specification own the release. A method statement should say which faces come off first, which props stay, and what evidence is required before anyone starts. On many US jobs that evidence is either the conditions written in the plans or test results from an ASTM method that indicates compressive strength.
OSHA's rule for cast-in-place concrete, 29 CFR 1926.703(e), is blunt. Forms and shores, except those used for slabs on grade and slip forms, shall not be removed until the employer determines that the concrete has gained sufficient strength to support its weight and superimposed loads. That determination must rest on the plans and specifications, or on proper testing. It is not a crew vote and it is not a weather guess from the cab of the pickup.
In the UK and the wider European execution world, BS EN 13670 covers execution of concrete structures, including striking. The Concrete Society notes that Eurocode 2 left workmanship to that execution standard. Last year's programme is not this year's release. Striking follows strength development and the project specification. Maturity data and recorded temperatures are how larger sites show that the specification has been met when the air is not cooperating.
Who walks the pour with that paperwork changes by contract. Sometimes it is the temporary-works coordinator. Sometimes the resident engineer. On smaller jobs it may be the same person who sized the form ties and checked the pour rate. The title on the hard hat matters less than a written release that names the member, the evidence and the sequence. Verbal "it looks hard enough" is how green edges tear and soffits pick up a sag that never quite leaves.
What the form face does at strike
The decision to release a member is structural. The way the face comes off is a finish and reuse question. A thin, even coat of form release agent is what lets the sheet leave without taking laitance with it. Too little and the concrete grabs the overlay. Too much and the surface can stain or turn dusty. Neither outcome changes the engineer's strength call. Both change what the owner sees when the wall is stripped.
Sealed edges matter for the next pour, not for today's compressive strength. Cut edges that soak up mix water swell and telegraph into the next face. The habit of resealing after every cut lives in our guide to plywood edge sealing, and the mill's formwork panel care guide walks the handling routine that keeps a film-faced sheet serviceable. Strike with wedges rather than a crowbar against the overlay. A steel bar cuts the film. Water follows the cut.
Architectural or fair-faced concrete makes that care visible. A structural core that will be covered can hide a scuff that an exposed shaft will not. The overlay family still matters: phenolic film-faced sheets, described further in phenolic plywood and in concrete forming plywood, are the usual contact face. They are water-resistant constructions with a WBP glue line. Water-resistant, not waterproof. Nothing about the release clock should be sold as a guarantee of pour count.
Late striking can stall a programme even when the member is perfectly safe. Panels and props tied up on one floor are missing from the next pour. Early striking is the safety problem. Late striking is the schedule problem. The engineer’s release and the crane booking have to speak to each other before the first truck arrives.
On climbing or jump-form cores the same strength-before-move idea shows up as the wait before the assembly is raised to the next lift. That specialised cycle belongs with climbing formwork. The principle does not change: the concrete that will hold the next anchorage has to be ready before anyone asks the form to travel.
Reshoring after the deck comes off
Construction reshoring means leaving or replacing shores after the soffit form comes off, so the young slab can keep carrying loads while upper floors continue. The shores go back in. OSHA requires that step whenever the concrete would otherwise have to support loads beyond its capacity, as the original forms and shores come out. Those reshores stay until the supported concrete has attained adequate strength for its own weight and the loads sitting on it.
That is the concrete-construction meaning of reshoring. It is not the manufacturing sense of bringing factory work back from overseas, which dominates bare search traffic for the word. On a drawing or a method statement, reshoring means shores go back in, or never fully leave, after the plywood deck is struck.
Sequence is part of the design. Pulling props from a multi-span slab in the wrong order can overload the bays that remain. The Concrete Society describes a related face-first method: remove a portion of the soffit form, install props in that area, then repeat until the deck sheets are free and the soffit is fully propped. The sheets leave. The support stays. Anyone writing an RFQ that says only "strip slab forms in seven days" without mentioning reshores is leaving the dangerous half of the sentence unsaid.
Importers who see striking notes on a takeoff should ask whether the buyer means the form face, the props, or both. The panel order and the hire of shores are different shopping lists. The mill's notes on concrete form release agents sit beside this page for the chemistry that helps the face leave cleanly. The release itself still comes from the engineer.
Frequently asked
When can you remove concrete forms?
You can remove concrete forms when the concrete has gained enough strength to hold its shape and the loads the engineer assigned to that member. OSHA requires the employer to make that determination from the plans and specifications or from proper strength tests, not from a crew guess. Vertical faces that no longer carry the member's weight are usually released earlier than soffits, which still have to span. The calendar note on a pour card is only a proxy for that strength call.
What is the difference between striking formwork and removing props?
Striking, also called de-shuttering or stripping the forms, means taking the mould face off the concrete. Removing props means taking away the shores or falsework that still carry the member. On a slab you can strike the plywood deck and leave or replace the props underneath. Confusing the two is how a young soffit gets asked to carry construction load it cannot yet take.
How long should slab forms stay in place?
There is no single safe number that fits every slab. The soffit can come off only when the concrete can support its self-weight for all or part of the span, and the props often stay or are replaced as reshores while upper floors continue. Field-cured cylinders or maturity readings are how larger jobs replace a sticky-note day count. Follow the project specification and the engineer's release for that mix, span and temperature.
Which codes govern formwork removal time?
In the United States, ACI 347R guides formwork practice and ACI 318 governs structural concrete, while OSHA 29 CFR 1926.703 sets the duty to confirm strength before forms and shores come off. In the UK and Europe, BS EN 13670 covers execution of concrete structures, including striking. India's IS 456:2000 includes a table of minimum periods before striking. The project specification names which of those documents applies; this page does not replace that choice.
Why do striking times change with weather or mix design?
Concrete gains strength as the binder hydrates, and that reaction slows when the member stays cold. Hot weather can bring strength earlier, but skipped curing lets the surface dry and grab the form. Cement type, fly ash or slag content, and admixtures such as retarders or accelerators all move the window. Two walls with the same drawing number can have different release times if the ticket or the weather changed.
Does striking too late or too early change the plywood face, or only the structure?
Both the structure and the face can suffer. Striking too early can tear green concrete, mark the surface, or leave a soffit permanently deflected, while striking too late mainly ties up panels and props the next pour needs. How the face comes off — release agent, sealed edges, wedges instead of a crowbar — changes the as-struck finish and whether the sheet is fit for another pour. None of that handling substitutes for the engineer's strength release.
Related in the atlas
Continue reading
Same topic first, then what others on the atlas read most.
Formwork
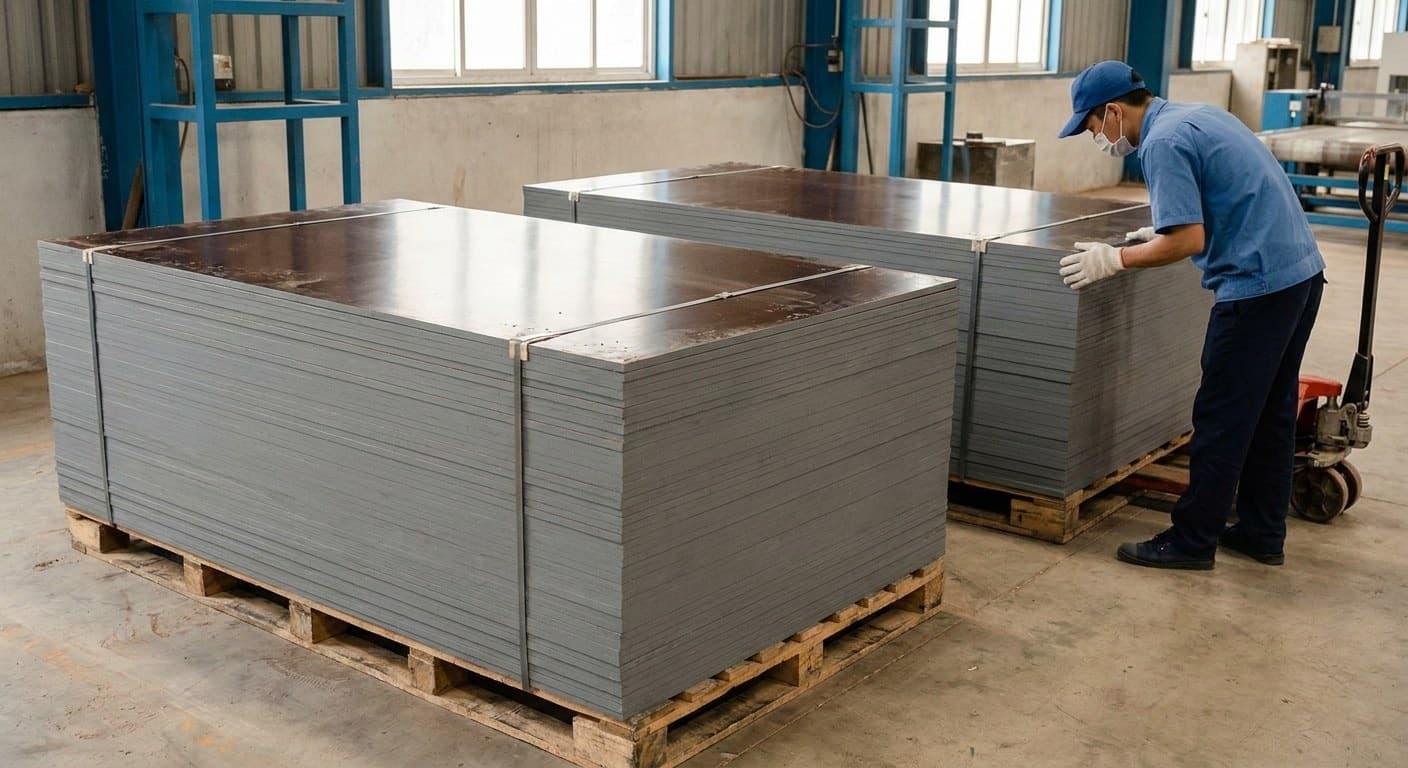
Plywood Edge Sealing Explained: Why Formwork Panel Edges Fail First and How Sealing Works
Form panels usually fail at the edge before the face. Why end grain soaks up water, what factory edge sealing does and does not do, and why every site cut and tie hole needs resealing.
Formwork
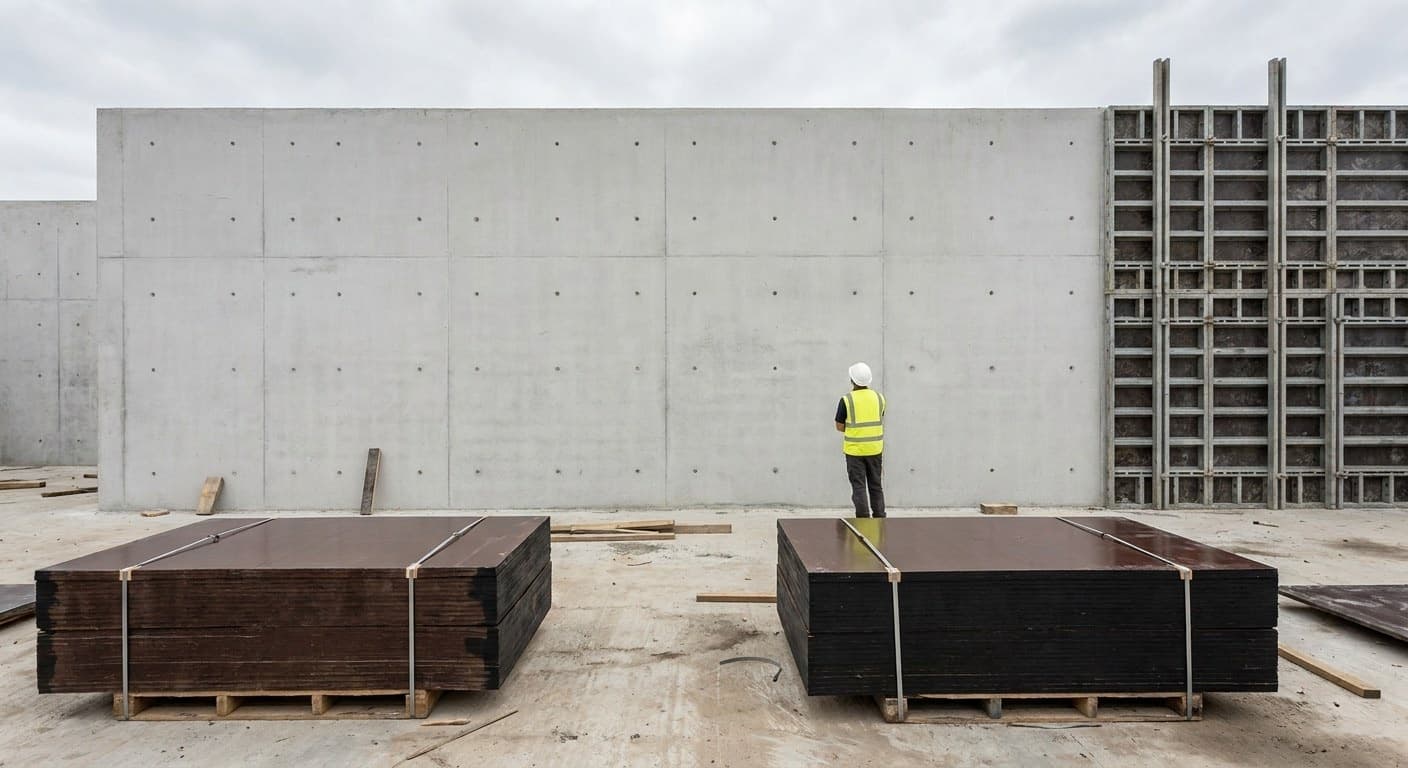
Fair-Faced Concrete Explained: Architectural Finish Classes, Specs and the Form Face
Fair-faced concrete is graded differently in every market. How the UK NSCS, US ACI classes, German Sichtbeton SB1 to SB4 and Australian AS 3610 define the finish, and what each asks of the formwork.
Formwork
Concrete Form Liners Explained: Textured Mould Faces for Architectural Concrete
What concrete form liners are, how they differ from fair-faced finish classes, which materials get reused, and why a flat plywood backing still matters behind the texture.

Formwork
Formply Explained: Australian F-Grade Formwork Plywood and AS 6669
Formply is the Australian and New Zealand trade name for concrete-formwork plywood ordered by F-stress grades such as F17 under AS 6669—not a waterproof claim and not APA MDO.