
Guides/Formwork
Climbing Formwork Explained: Jump Forms, Self-Climbing Systems and Slipform Contrast
What climbing formwork is, how jump form and self-climbing differ from slipform, and where the plywood face sits in the travelling assembly.
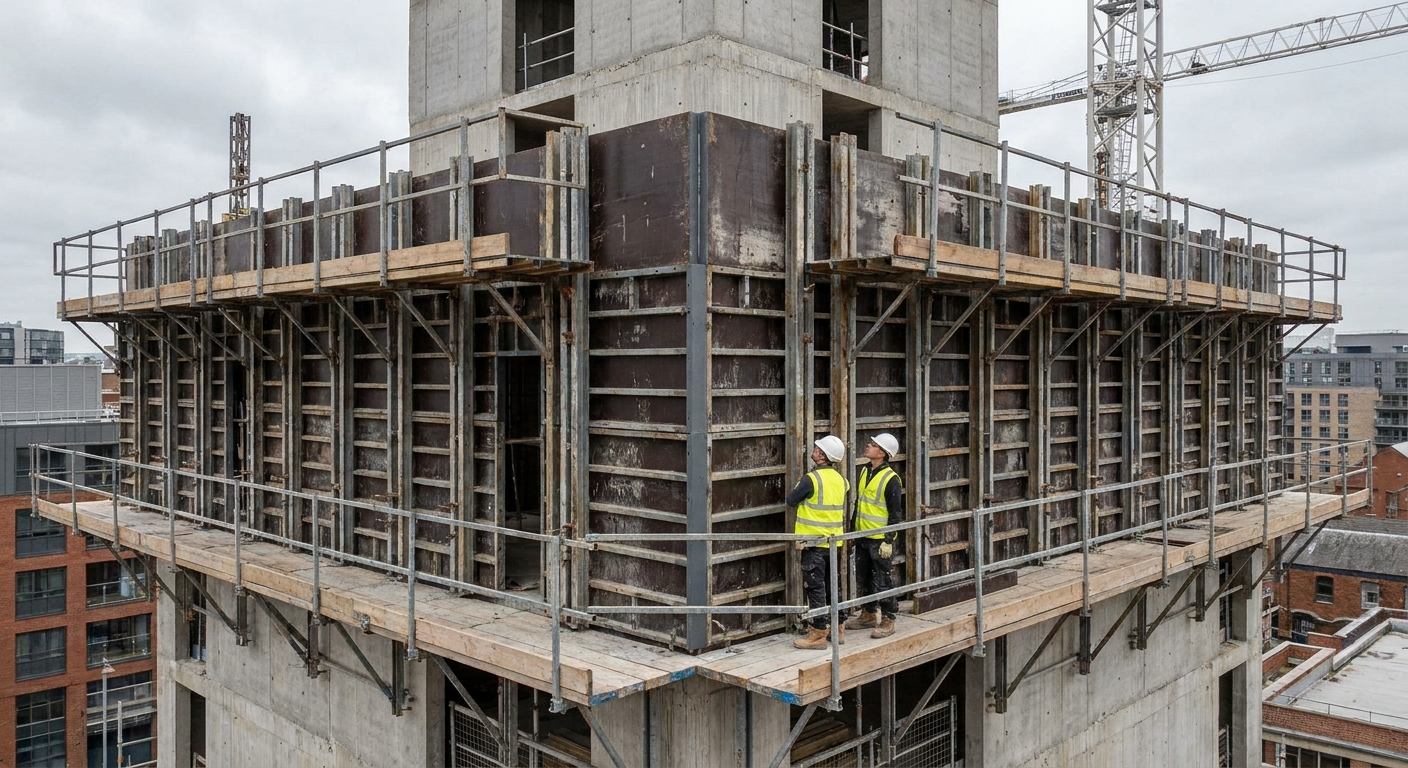
A core-and-shell takeoff in Toronto lists "jumpform to level 32" next to a plywood note that only says 18 mm film faced. The steel contractor prices the rig. The panel buyer prices sheets. They are not looking at the same line, and the drawing rarely bothers to say so out loud.
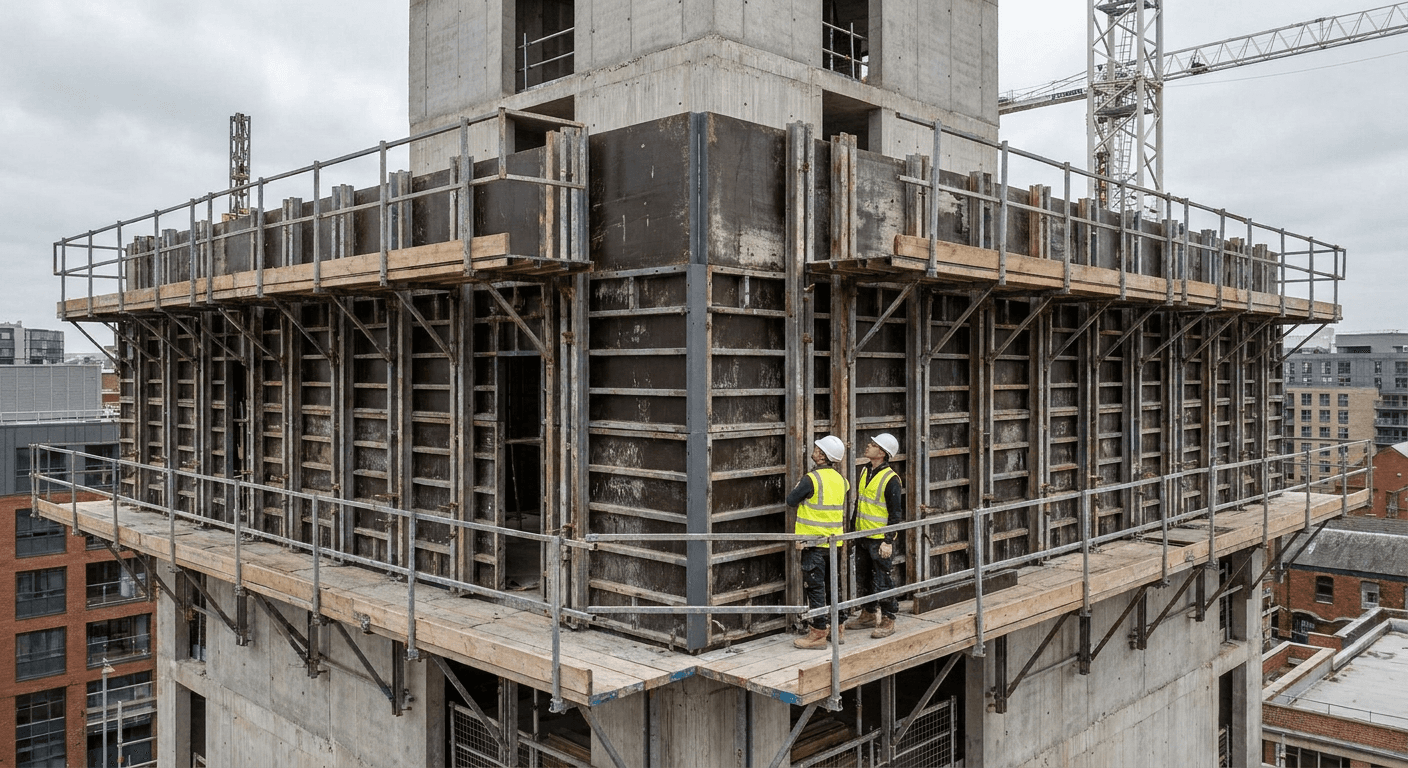
Climbing formwork keeps a wall mould in service by moving it up the concrete it has just cast. After each lift the same face, platforms and anchors rise with a core or shaft instead of being knocked down and rebuilt on the next floor. North American takeoffs often call the crane-lifted version of that cycle jump form or jumpform. Jacks or rails take over when the system is self-climbing, which frees the crane. Slipform is not a cousin of that pause-and-raise loop; it keeps moving while the concrete is still plastic. The Vietnam Plywood Atlas is published by Vinawood with a transparent mill affiliation, and this page sits beside the mill's commercial notes on climbing formwork. Methods and roles live here. Grade ladders and warehouse closes do not.
Climbing, jump form and slipform as different methods
People use "climbing formwork" as a family name. If a vertical mould travels on the work it has just poured, it belongs in the family. We see the phrase on core-and-shell packages, on shaft contracts, and on pier programmes where the section repeats enough that putting conventional wall and column forms back together at every level would chew more time than running a travelling kit.
Jump formwork is the discrete crane lift most of those North American takeoffs actually mean. You will also see jumpform and jumping formwork written for the same cycle. After a lift can hold the next anchors, a crane picks the assembly, the crew raises it one pour height, and the form locks back into the concrete just placed. How long that takes depends on who has the crane that afternoon, not only on how fast the wall gained strength. Bare "jump form" is a messy search phrase. It picks up unrelated meanings in some markets, so construction writing is safer when it says jump formwork.
Self-climbing keeps the pour-and-raise rhythm, except hydraulic jacks walk the assembly up rails or rods fixed to the structure. The hook is no longer required for every move. Some setups still call the crane on awkward shifts and ride rails the rest of the time. Those hybrids are common enough that a bill of quantities should say so, rather than treating every climber as the same hire item.
Slipform, written slip form construction when someone wants the building meaning and not a paving machine, does not stop for a jump. The form advances in a controlled, almost continuous lift while the concrete is still plastic, so the shaft can rise without the joints that mark each climbed storey. OSHA writes vertical slip forms as their own case in 29 CFR 1926.703(c). Purpose-designed jacking rods. Work platforms. Automatic holding devices if power dies. A predetermined safe rate of lift that the crew is not allowed to exceed. ACI 347R files slipforming under special methods of construction. The concrete supply problem on a slipped shaft is not the same problem as waiting for a jumped core to take the next shoe.
Write the method on the page. A jumped shaft shows joints and has a strength gate before each raise. A slipped shaft is a running operation with a planned lift rate. Self-climbing still pours in lifts, but the crane hour belongs to somebody else. Leave that unnamed and three vendors will price three different jobs.
What happens in one lift
Reinforcement and the next set of embeds are usually already waiting when a discrete lift starts. The crew closes the face, plumbs it, places the concrete, and then stops. That pause is not a gift to the calendar. The wall has to hold whatever shoes, rails or cast-in hardware will carry the next raise. Same idea as ordinary striking, which the companion guide on when to remove concrete forms covers without inventing day counts.
Evidence in, the face comes off the lift just cast. The system's retract hardware and a set of wedges do that work. A steel bar dragged across the overlay does not. Then the assembly goes up one lift height, either as a unit on the hook or by jacking itself on the structure. Platforms travel with the mould, so access and edge protection move at the same time. Nobody should have to rebuild a wall of scaffold just to pour the next storey.
Re-anchoring finishes the loop. The form lands on the new embeds, gets plumbed again, and turns into the mould for the lift above. Survey for drift and twist belongs in that reset. A miss of a few millimetres is annoying on floor 3. It is a visible lean by floor 20. Then the crew repeats the same sequence. That repetition is the whole reason the method exists.
The first one or two lifts are often formed the ordinary way, just so there is hardened concrete ready to receive the first climbing anchors. After that handoff the travelling assembly takes over. A setback, a temporary opening, or a wall that suddenly changes thickness will not automatically retire the kit. It will force someone to plan a face adjustment, and sometimes to keep a spare set of sheets on the hook. Temporary-works first. Panel purchasing second.
Cores, shafts and piers versus one-off walls
The method pays where the outline repeats. Building cores, lift and stair shafts, tall bridge piers. A shaft that looks the same at level 8 as it did at level 3 can keep one mould in service for a long run. Public temporary-works material for bridges, including the Federal Highway Administration's pages on bridge temporary works, lives in that same world of piers and staged construction even when a given agency note is talking about falsework review rather than a named climbing product.
One-off retaining walls and facades that change every few metres usually stay on conventional forms. The travelling kit wants a stable outline. Add fins, rustication or large openings at every floor and crews spend more hours rebuilding the mould than raising it. Mixed buildings often climb the core and form the perimeter the ordinary way. We see that split constantly. It is not a mark against either method.
Height by itself does not decide the issue. A short, identical shaft can still justify a simple jump setup if the other option is assembling and stripping the same wall gang a dozen times. A tall wall that changes at every lift may never earn back the setup cost. The useful question on a takeoff is whether one mould can keep meeting the same concrete. Street presence of the building is beside the point.
Finish class steers the choice as well. A structural core headed for drywall or a lining can live with a workmanlike as-struck face. An exposed stair, or an architectural shaft, cannot. The method still travels. The face specification just gets pickier. Read that decision against fair-faced concrete instead of assuming every climbed wall will be hidden.
Frames, platforms, anchors and the replaceable skin
A climbing assembly is a stack of temporary works. Steel frames hold the form. Working platforms ride along so people can set reinforcement, place concrete and recover anchors. Climbing shoes, rails or cast-in anchors lock that stack into the lift below. Walers and soldiers spread load from the face into the frame. Form ties still stitch two faces of a wall or shaft where the design asks for them. Falsework thinking shows up as bracing and as the platforms themselves, even though nobody is propping a slab soffit here.
The plywood or overlay sheet is the skin you can replace. It is not the rig. Concrete sees the overlay. The steel is what is supposed to survive the rest of the shaft. When a face scuffs, swells at an unsealed edge, or loses its release, crews swap sheets and keep the frames. That is why a takeoff that only says "climbing formwork" is incomplete. Somebody still has to name what touches the concrete.
Pour pressure on a vertical face follows the same physics as any other wall. How high you pour, how fast you place, and how warm the mix is all change how hard the concrete pushes while it is still fluid. The mill's page on concrete pressure on formwork walks through the calculation side. Face thickness and support spacing have to match that load whether the gang is sitting on the ground or hanging from last week's wall. A travelling form does not get a free pass on stiffness.
Plywood versus steel as the contact face is a separate argument, treated in educational terms on the mill's plywood vs steel formwork note. Plenty of climbing systems use a steel frame with a sheeted face that can be refaced. Some programmes use steel skin plates instead. The atlas interest is the sheeted case, because that is where film-faced and overlay panels enter the travelling assembly.
Finish class and overlay families on a travelling face
Concrete copies the face it was poured against. Glossy phenolic film leaves a different as-struck wall than a matte overlay does. Dense HDO paper is what abrasion-heavy programmes reach for. Families, not SKU codes. The guides to phenolic plywood, HDO plywood and MDO plywood unpack how those names get used, including the habit of searching matte formwork films under the MDO label while paint-grade paper overlays stay in another category altogether.
Architectural shafts want fewer telegraph marks, tighter joint lines, and more care with release agent, which is why the form release agents guide belongs on the same desk. Structural cores that will be covered can take more wear if the edges stay sealed and the sheet still strips cleanly. A thin, even coat and sealed cuts protect the wall you just poured and the sheet you want to use on the next lift. They do not resize the shoes or the frames.
Film-faced and overlay panels used as climbing skins are water-resistant constructions with a WBP glue line. Water-resistant. Not waterproof. Plantation-grown hardwood veneers are the usual core story for Vietnamese form panels, and that timber is not called tropical. This page does not publish reuse tables or grade ladders. Those comparisons belong on mill pages when someone is actually buying a sheet. The atlas question is narrower: which family of face does the finish class need, and is the sheet thick enough for the pour pressure and the support spacing the system assumed?
Between lifts, clean the face, stack it flat, and keep it out of puddles. Seal a fresh cut before the next pour. A puddle of release agent on the sheet will telegraph straight into the wall. Corners fail earlier than mysterious mid-panel glue troubles ever do. The mill's notes on formwork removal time cover the strength wait before a raise. No invented numbers here. The system designer and the structural engineer set the wait the crew actually uses.
What drawings and specs usually name
A useful specification starts by naming the method: crane-lifted jump, self-climbing, a rail-guided hybrid, or slipform. Method first. Then it gives a typical lift height as a planning dimension, not as a promise that every storey will match. Finish class comes next, because an exposed shaft and a hidden core do not buy the same face. Thickness and overlay type belong as categories, written next to the anchorage approach and the pour-rate assumptions that drove the pressure check.
That list is not a product catalogue. It does not ask a mill to ship shoes, rails or platforms. It also does not hide the method inside a lonely call-up such as "18 mm film faced" with no bond class and no finish note. Importers who see climbing or jump-form language on a takeoff should ask whether the buyer needs the travelling system, the replaceable skin, or both. Distributors who only stock sheets can still help by asking which system those sheets will bolt into, and what the wall has to look like after the platforms move on.
Related atlas reading sits beside this page rather than inside it. Conventional vertical forming is in the wall and column guide. Soffits and props live with slab formwork. Overlay families and US forming language start from concrete forming plywood. The mill remains a commercial companion, not a second outline to copy. Editorial independence means the taxonomy above is written for readers who need the method, whether or not they ever send Vinawood an RFQ.
Frequently asked
What is climbing formwork?
Climbing formwork is wall formwork that travels up a repetitive vertical structure after each lift. The same mould, platforms and anchors rise with a core or shaft instead of being rebuilt storey by storey. After a lift can hold the next anchorage, the crew releases the face, raises the assembly, and locks it back in. The steel is the travelling system; the plywood or overlay sheet is the replaceable contact face.
What is the difference between jump form and climbing formwork?
Climbing formwork is the family name for vertical moulds that move up the work they have just cast. Jump form, also written jumpform or jump formwork, is the crane-lifted version of that cycle that most North American takeoffs mean by climbing formwork. After each pour a crane picks the assembly and the crew re-anchors it one lift higher. Self-climbing systems keep the same pour-and-raise rhythm but use jacks or rails so the crane is not required for every move.
How is slipform different from jump form or self-climbing formwork?
Jump form and self-climbing pour in discrete lifts with a strength gate before each raise, and the shaft shows construction joints between those lifts. Slipform moves in a controlled, almost continuous lift while the concrete is still plastic, so there is no discrete jump. OSHA treats vertical slip forms as their own case in 29 CFR 1926.703(c), including a predetermined safe rate of lift. The three methods are not interchangeable line items on a bill of quantities.
Where is climbing formwork used?
It is used where the vertical geometry repeats: building cores, lift and stair shafts, and tall bridge piers. A shaft that looks the same several floors up can keep one mould in service for a long run. One-off retaining walls and facades that change every few metres usually stay on conventional forms. Mixed buildings often climb only the core and form the perimeter the ordinary way.
Does climbing formwork include the plywood face or only the steel rig?
A climbing assembly includes both. Steel frames, platforms and anchors are the temporary-works stack that travels. The plywood or overlay sheet is the replaceable skin the concrete actually sees. A takeoff that only says "climbing formwork" is incomplete until someone names what contacts the concrete.
What should a specification call out for a climbing or jump-form wall face?
Name the method first: crane-lifted jump, self-climbing, a rail-guided hybrid, or slipform. Then write a typical lift height as a planning dimension, the finish class, face thickness and overlay type as categories, plus the anchorage approach and pour-rate assumptions that drove the pressure check. Do not hide that list inside a lonely call-up such as "18 mm film faced" with no bond class and no finish note.
Related in the atlas
Continue reading
Same topic first, then what others on the atlas read most.
Formwork
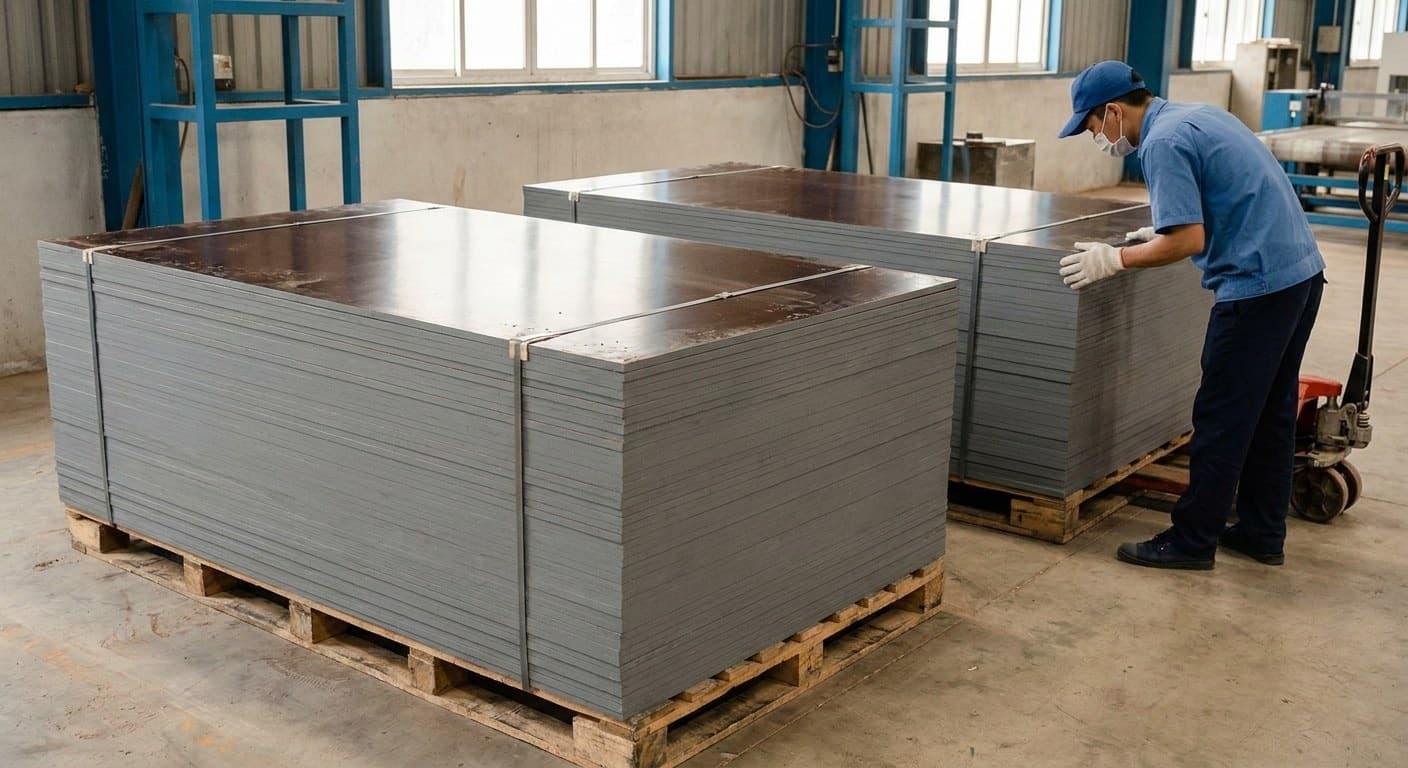
Plywood Edge Sealing Explained: Why Formwork Panel Edges Fail First and How Sealing Works
Form panels usually fail at the edge before the face. Why end grain soaks up water, what factory edge sealing does and does not do, and why every site cut and tie hole needs resealing.
Formwork
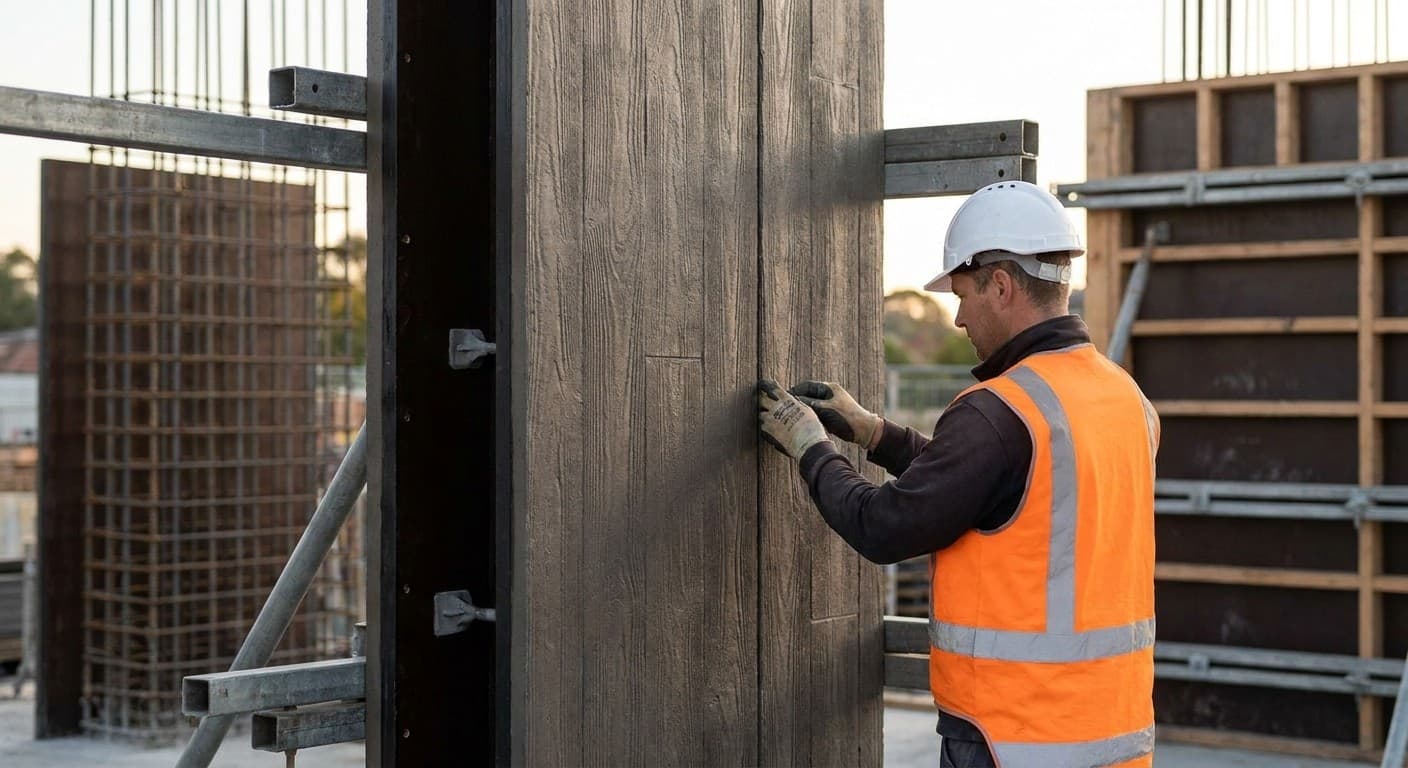
Concrete Form Liners Explained: Textured Mould Faces for Architectural Concrete
What concrete form liners are, how they differ from fair-faced finish classes, which materials get reused, and why a flat plywood backing still matters behind the texture.
Formwork
Formply Explained: Australian F-Grade Formwork Plywood and AS 6669
Formply is the Australian and New Zealand trade name for concrete-formwork plywood ordered by F-stress grades such as F17 under AS 6669—not a waterproof claim and not APA MDO.
Formwork
Fair-Faced Concrete Explained: Architectural Finish Classes, Specs and the Form Face
Fair-faced concrete is graded differently in every market. How the UK NSCS, US ACI classes, German Sichtbeton SB1 to SB4 and Australian AS 3610 define the finish, and what each asks of the formwork.