
Guides/Formwork
Concrete Form Liners Explained: Textured Mould Faces for Architectural Concrete
What concrete form liners are, how they differ from fair-faced finishes, materials and reuse, mounting on plywood forms, and release practice.
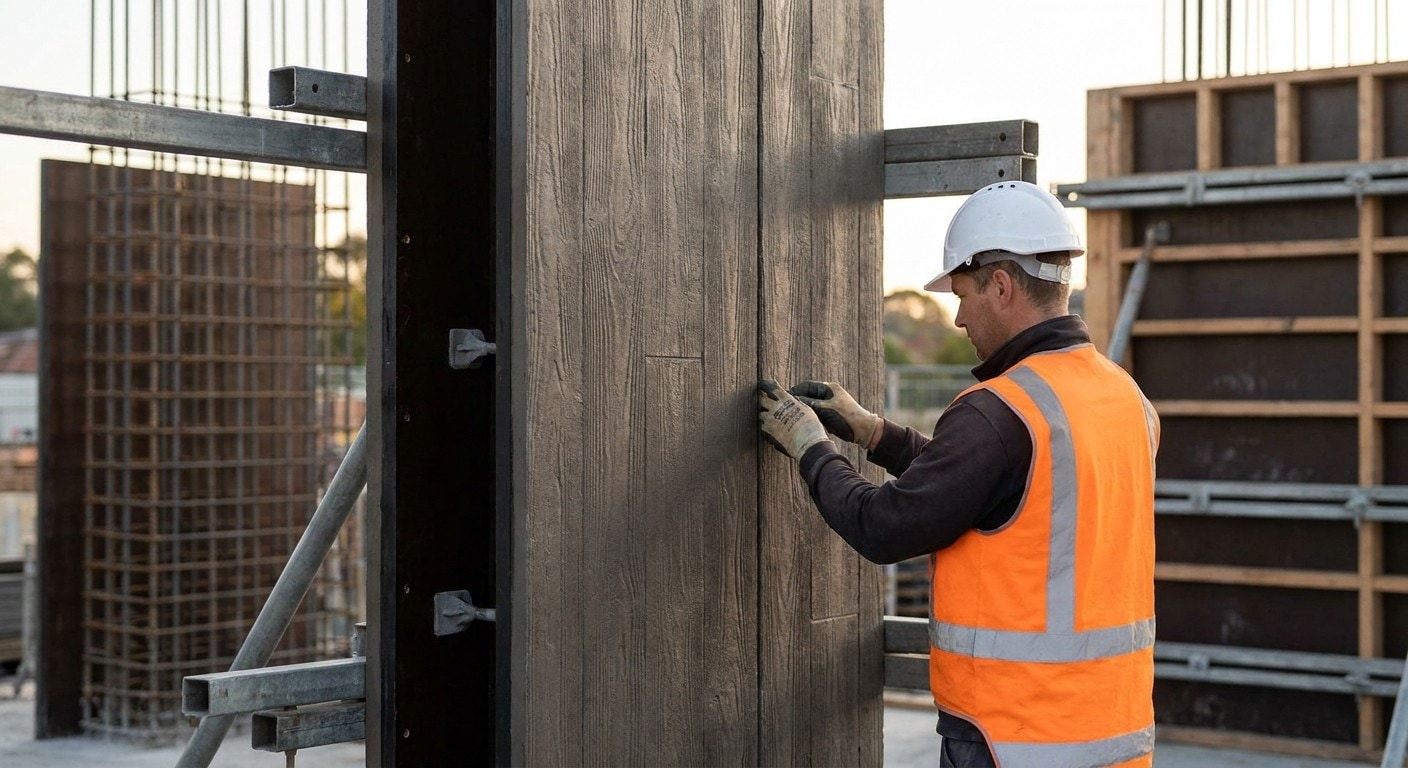
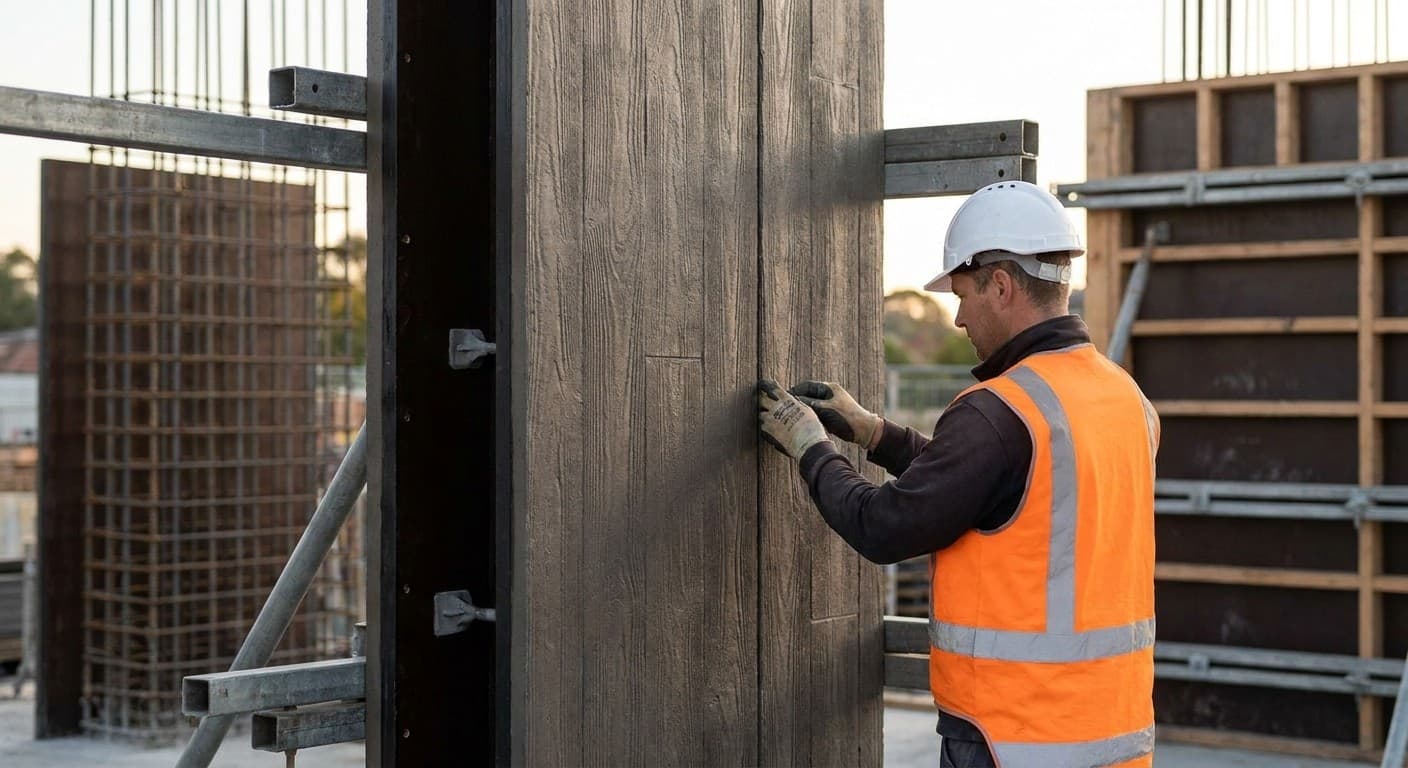
Walk the elevation for a new civic wing and you will often see timber board marks drawn the full height of the wall. No timber will touch that pour. The marks come from a concrete form liner fixed inside the mould, so the wet mix takes a board-form, fractured-fin, masonry or custom texture instead of a plain plywood imprint. Lovely on the rendering. A bit less lovely if the liner, the release and the backing plywood have never met on a mock-up.
The Vietnam Plywood Atlas is published by Vinawood with a transparent mill affiliation. This guide sits beside our fair-faced concrete finish explainer and the mill's note on fair-faced concrete. Fair-faced classes grade how controlled a smooth or lightly marked surface must be. Form liners create deliberate texture on purpose. Different tools. Different specs.
Liner, plain face and fair-faced classes
Strip the product sheets and a concrete form liner is a patterned mould face (elastomeric, plastic or foam) fixed in front of the structural form. The liner owns the look. The plywood or steel behind it still has to be stiff and flat, and it still has to give the ties and walers somewhere to land.
Plain film-faced or phenolic plywood leaves its own light grain and joint lines. Fine for a lot of fair-faced Class B or C work. Specifiers chasing a controlled smooth face stay in fair-faced language and obsess over joint layout, tie-hole pattern and release practice. Specifiers who want deep board marks or a masonry look write a liner into the elevation. Keep those worlds linked. Mash them into one checklist and the tender goes sideways.
Highway noise walls are the public example most people have driven past without noticing. Plenty of US state DOT sheets name a liner pattern and a minimum relief depth so the wall breaks up sound and looks intentional from the road. Civic walls, museum plinths, podium faces: same idea when a flat grey panel would look unfinished.
Materials and how often they come back
Elastomeric and urethane liners do most of the repeated architectural pours we hear about. They flex enough to release deep patterns without tearing arrises. Clean them, store them flat, keep them out of UV abuse, and crews talk about many reuse cycles. Treat any brochure number as an "up to" figure. Site care swings the real count harder than the sales sheet does.
ABS and other rigid plastics suit shallower patterns and shorter runs. Lighter on tall wall forms. Cheaper on a one-project budget. They also telegraph dents and can fight demould on aggressive undercuts. Foam liners are often one-shot or mock-up tools for custom art where cutting a urethane tool does not pay. Crush it or tear it and it is done. Custom CNC foam shows up a lot on one-off art walls; elastomeric tools earn their keep when the same elevation runs bay after bay.
None of these replace the form. A floppy liner on a soft backing still waves. A stiff liner on battered, unsealed plywood still prints every scar through the thin bits of the pattern. We have watched that one bite more than one sample panel.
Getting the liner onto the form
Adhesives, mechanical fasteners, framed liner panels. All three show up. Large elastomeric sheets are often glued or stapled to a flat plywood face, with seams planned on the architectural joint layout so they read as design lines rather than accidents. Some systems mount liners in aluminium or timber frames that bolt on like a facing cassette. Fastener heads need to sit where the pattern hides them, or you get a constellation of dots in the finished wall. Ugly dots. Hard to explain to the architect.
The backing has to be flat, stiff and sealed. Film-faced and phenolic sheets used behind a liner should have sealed edges and a face that will not swell under adhesive or release agent. Our guides to phenolic plywood, melamine-faced plywood, HDO plywood, MDO plywood and plywood edge sealing explain why the support face still matters when the liner owns the look. MatteFace (MTF) and other matte overlays help when a lightly textured architectural face is cast without a deep liner. Bridge term for overlay style. Not a stand-in for a patterned liner tool.
Joint detailing decides whether seams look intentional. Butt joints, lapped edges, patterned match lines: mock them on a sample panel before the first production pour. A liner that looks perfect in the crate can still telegraph a ridge if the plywood joint behind it is proud or the adhesive bead is too thick. On curved walls the backing may need kerfed or flexible sheets. Force a stiff liner around a radius it was not cut for and you get stress wrinkles that print as scars.
Release agents and demould
Release choice changes with the liner polymer. What works on bare film-faced plywood can swell, stain or kill the bond of an elastomeric liner. Suppliers usually name compatible release families. Run that list on the mock-up pour before the crew improvises from the yard drum. Our form release agents guide covers the wider practice. The mill's care notes in formwork panel care and concrete form release agent stay useful for the plywood backing behind the liner.
Demould timing bites harder with deep relief. Pull too early and the fins tear. Leave the form too long in hot weather and the liner sticks in undercuts. Vibration against a deep liner needs a light hand near the face so the pattern does not collapse or trap air. If I could make contractors run one extra step before a textured civic wall, it would be a full-height mock-up with the real liner, real release and real vibration crew. Paper approvals do not catch sticky undercuts.
What belongs in the specification
Name the pattern, or an approved equal. Depth of relief. Joint and match-line layout. Sample-panel and mock-up rules. Acceptable repairs. Release products allowed on that liner. Who owns seam locations relative to architectural reveals. Leave those choices to the form crew on pour morning and random ridges write themselves into a feature wall. We have seen that meeting. Nobody enjoys it.
Form-tie layout still shows through many liners unless the pattern is deep enough to hide cones and patches. Plan ties with the liner drawing, not after. The atlas form ties guide and the falsework guide cover the support and through-wall hardware that still sit behind a textured face.
Noise walls, civic faces and mock-ups
Public infrastructure specs often treat the liner as a named product system with an approved-equal path. A DOT noise-wall sheet may fix the pattern code, minimum relief and colour range of the finished concrete, then require a test panel cast with the same mix, vibration and curing as production. Building work is usually less picky on brand and more picky on appearance. Either way, the mock-up is where adhesive bleed, seam ridges and sticky undercuts show up before they land on a street elevation.
Colour and stain are easy to forget when everyone stares at the relief. Some liners hold release oil in the recesses and leave dark patches. Others dust the face and lighten the high points. Agree the curing and any stain or coating plan before the first textured pour. A coating that fills fine relief can erase the pattern the liner was bought to create. Keep photos of approved mock-ups on site so later crews do not "improve" a seam the architect already signed.
Plywood buyer angle for liner work
Distributors who supply film-faced sheets into architectural packages are often selling the backing, not the liner brand. Thickness and overlay grade still control flatness and how many times the support face can be re-lined. A soft, water-damaged sheet behind a premium urethane liner wastes the liner budget. Painful way to learn that lesson.
Importers should ask early whether the liner arrives with the formwork contractor or through a separate specialty supplier. That answer changes who owns adhesive, fasteners, spare liner tiles and the wash-down chemistry. It also changes whether the plywood PO needs sheets cut to liner module sizes or standard 1.22 × 2.44 m stock the crew will trim on site. Getting the module wrong is an expensive way to learn that liner tiles and the plywood sheet grid do not share a joint.
Plantation-grown cores with water-resistant (WBP-class) glue are the normal construction language here. Not waterproof. Edge sealing still decides whether the backing survives the adhesive and the wash-down. Concrete forming plywood families are covered in concrete forming plywood. Smooth fair-faced wall with no liner? Stay on the finish-class page. Elevation shows deliberate texture? The liner is the mould face and the plywood is the stiff backing that keeps that mould true.
Frequently asked
What is a concrete form liner?
A concrete form liner is a patterned mould face fixed to the inside of a form so wet concrete takes a designed texture such as board-form, fractured fin or masonry. Liners are commonly elastomeric, plastic or foam. They sit in front of the structural plywood or steel form face that still provides stiffness and support.
How is a form liner different from fair-faced concrete?
Fair-faced concrete classes describe how controlled a smooth or lightly marked as-struck surface must be. A form liner deliberately adds texture by impressing a pattern into the face. You can have high-quality fair-faced work without any liner, and you can have a heavily textured liner wall that is not trying to meet a smooth fair-faced class.
What materials are form liners made from?
Most reusable architectural liners are elastomeric or urethane. Rigid plastics such as ABS suit shallower patterns and shorter runs, while foam liners are often one-shot or mock-up tools. Material choice follows pattern depth, reuse target and budget, not a single universal product.
Do form liners still need plywood or steel forms behind them?
Yes. The liner is the textured mould skin, not the structural form. It needs a flat, stiff backing of plywood or steel so the wall stays true and ties and walers have somewhere to land. Thin or damaged backing will telegraph waves and scars through the patterned face.
How many times can a form liner be reused?
Reuse depends on the polymer, pattern depth, release practice, cleaning and storage. Elastomeric liners are routinely talked about across many pours when they are cared for, while foam liners may be single-use. Treat published cycle counts as "up to" figures and prove them on a mock-up under site conditions.
What should a specification call out for architectural form liners?
Name the pattern or approved equal, relief depth, joint and match-line layout, sample and mock-up rules, repair limits and compatible release agents. Also fix who owns seam locations relative to architectural reveals and how form ties sit in the patterned face. Those details prevent on-site improvisation from writing itself into a feature wall.
Related in the atlas
Continue reading
Same topic first, then what others on the atlas read most.
Formwork
Plywood Edge Sealing Explained: Why Formwork Panel Edges Fail First and How Sealing Works
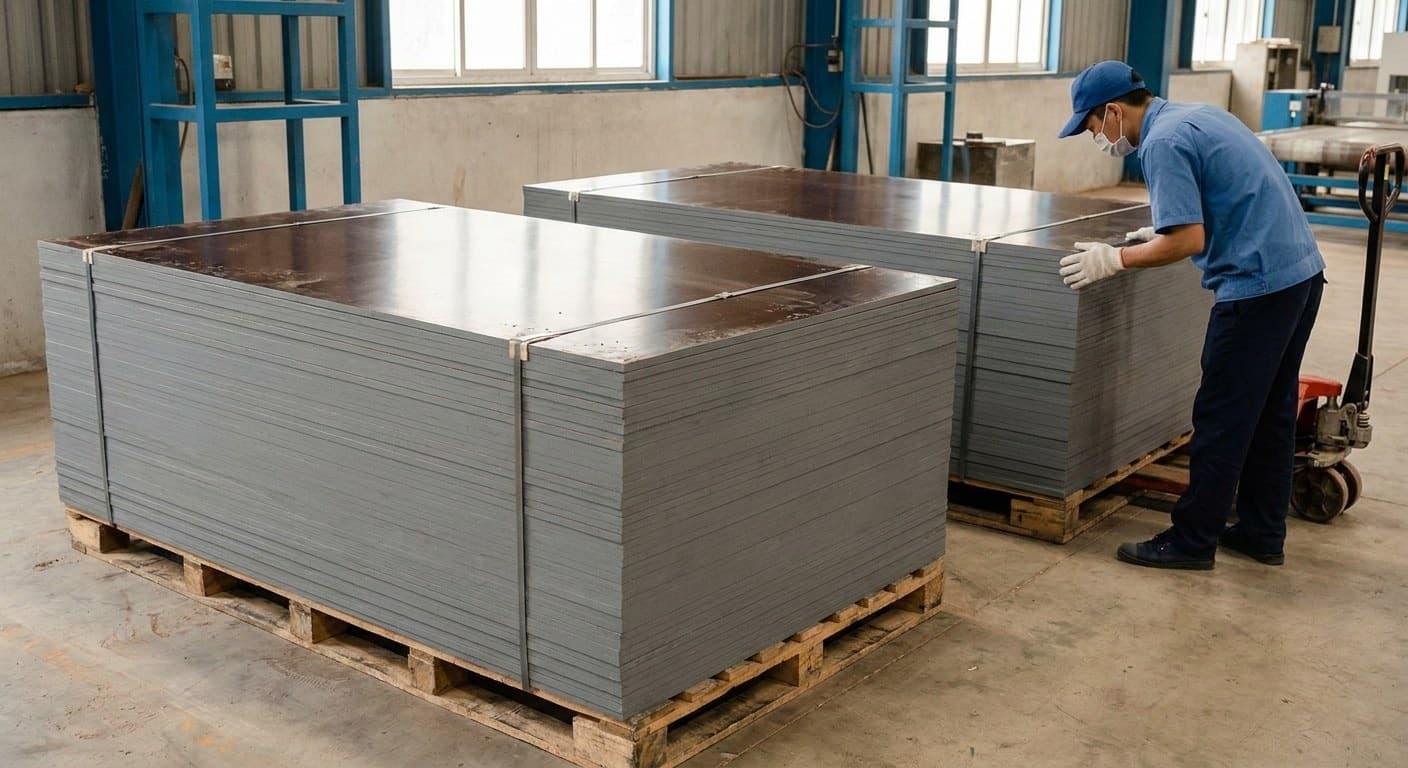
Form panels usually fail at the edge before the face. Why end grain soaks up water, what factory edge sealing does and does not do, and why every site cut and tie hole needs resealing.
Formwork
Fair-Faced Concrete Explained: Architectural Finish Classes, Specs and the Form Face
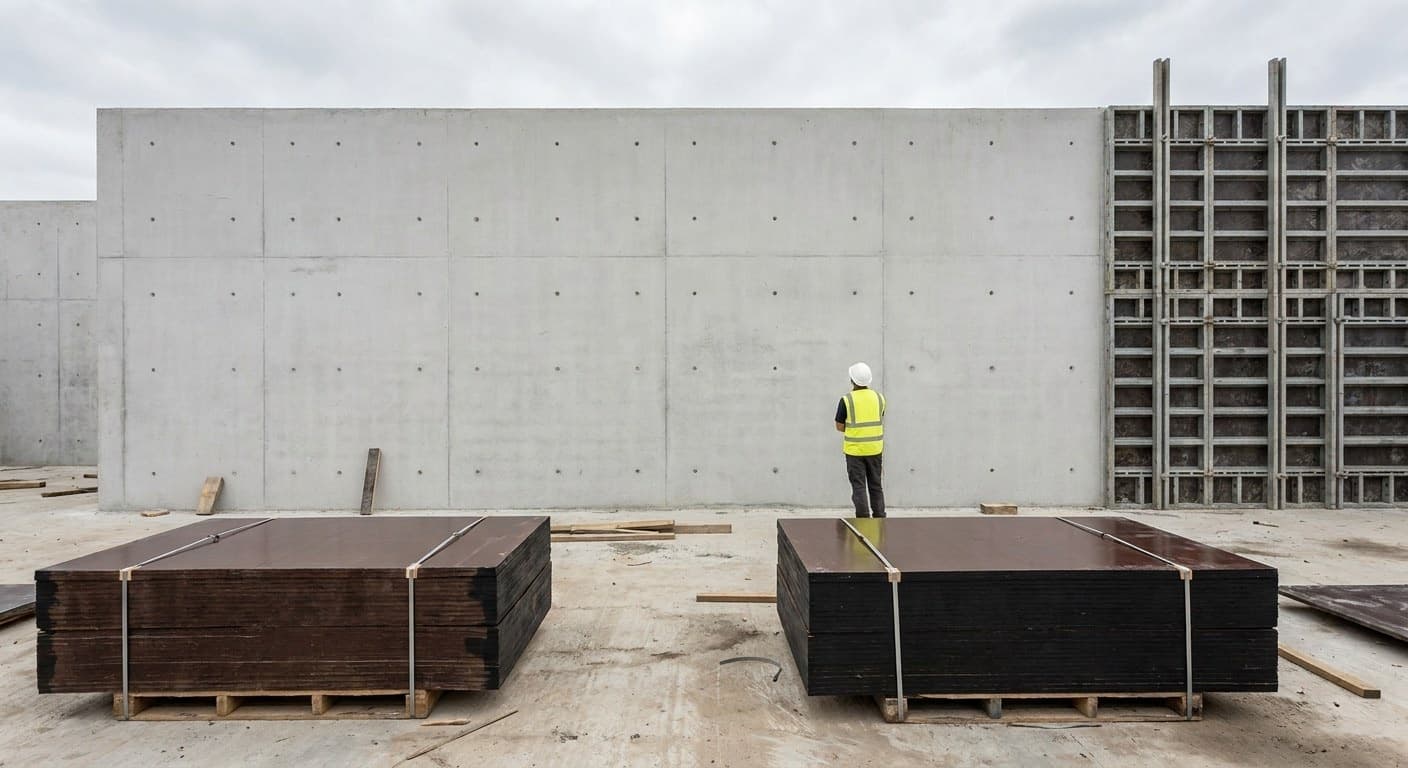
Fair-faced concrete is graded differently in every market. How the UK NSCS, US ACI classes, German Sichtbeton SB1 to SB4 and Australian AS 3610 define the finish, and what each asks of the formwork.
Formwork
Formply Explained: Australian F-Grade Formwork Plywood and AS 6669
Formply is the Australian and New Zealand trade name for concrete-formwork plywood ordered by F-stress grades such as F17 under AS 6669—not a waterproof claim and not APA MDO.
Formwork
Climbing Formwork Explained: Jump Forms, Self-Climbing Systems and Slipform Contrast
Climbing formwork travels up a repetitive core or shaft after each lift. This guide explains how jump form, self-climbing systems and slipform differ, and where the plywood face sits in the travelling assembly.