
Guides/Formwork
Form Ties Explained: Snap Ties, She-Bolts, Tie Rods and the Holes They Leave in Concrete
How snap ties, she-bolts, coil ties, through-rods and taper ties differ, what each leaves in the wall, and what form ties mean for the plywood face.
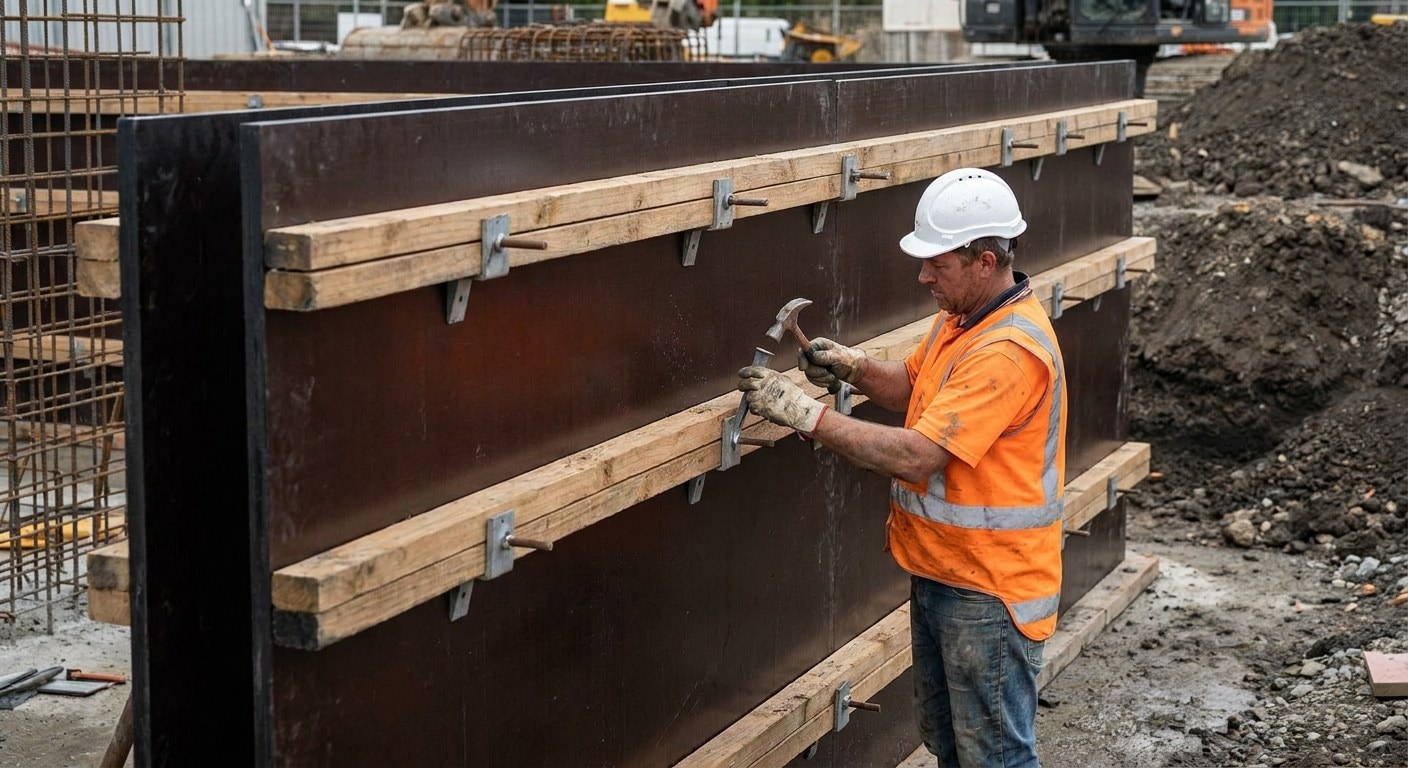
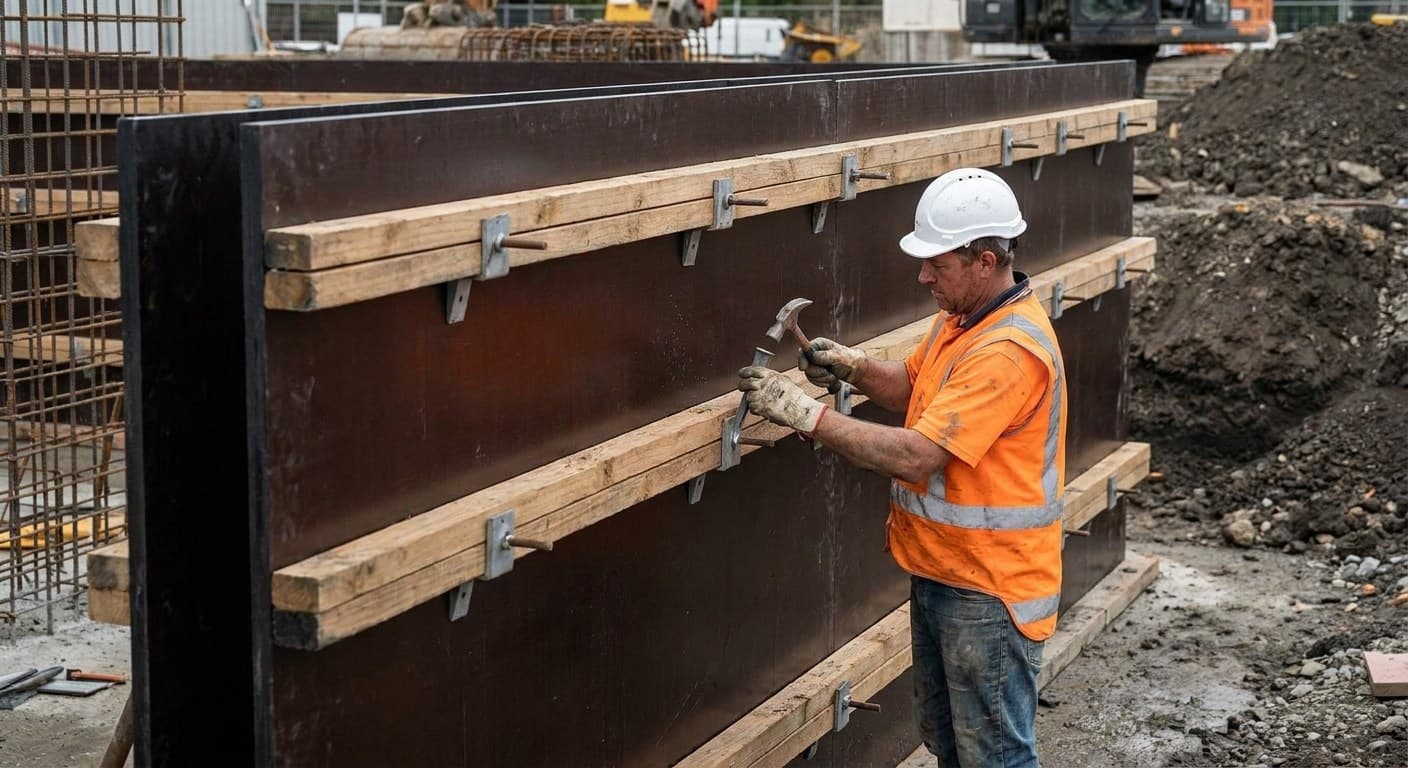
The pour on a basement wall starts quietly. A pump hose swings over the top of the forms, concrete drops into the gap between two plywood faces, and for a few minutes nothing much seems to happen. Then the level climbs past knee height and the forms start working. Wet concrete is shoving outward on both faces at once, and the only thing keeping them from bowing apart is a grid of small steel rods running straight through the wall. Those are form ties. Most people never think about them until they spot the neat rows of little round marks on a finished wall and wonder what made them.
The Vietnam Plywood Atlas is published by Vinawood with a transparent mill affiliation. This guide sticks to how ties work, how the main families differ, and what they leave behind, in the concrete and in the plywood.
What a form tie actually does
Strip away the hardware catalogues and a form tie is just a bit of steel in tension. It runs through the wall form (or anchors one side of it) and keeps the two faces the right distance apart while the wet mix tries to shove them away from each other. The job doesn't last long. Once the concrete stiffens the pressure falls away, and the tie is mostly along for the ride.
Follow the load and you'll see why ties sit where they do. Concrete leans on the plywood. The plywood spans between upright studs, the studs lean on walers (the beefier horizontal members along the wall), and the walers hand everything to the tie through a wedge, a plate or a wing nut. Across the wall it goes, in tension, to the waler on the far face, which is doing the mirror-image job. Lose one link? You get a bulge, or on a bad day a blowout.
How hard does the concrete push? There's no single answer. Pour rate matters most, then the temperature of the mix, the cement and any admixtures, and how deep the vibrator goes. North American designers estimate it with the American Concrete Institute's ACI 347R Guide to Formwork for Concrete; in the UK the long-standing reference is CIRIA Report 108, Concrete pressure on formwork. Both warn that cold days, retarders and fast pumping push the figure up. If you want the arithmetic, the mill has it in concrete pressure on formwork.
For this guide the takeaway is simpler. Tie type, rating and spacing come out of the temporary works design, not out of the panel. A stiffer face can sometimes let the ties sit a bit further apart. That's the designer's call, made with the whole chain in view.
The main tie families and how they differ
Spend time on enough sites and the same handful of ties keeps turning up. They sort neatly by one question. After the pour, how much of the tie do you get back?
Snap ties are the light end. One steel rod, with a weak spot called the breakback set a little way in from where the finished face will be, and a plastic cone or washer at that spot so the break happens below the surface. Wedges or brackets lock the ends to the walers. When the forms come off, somebody bends each stub back and forth until it snaps, and the middle of the rod stays in the wall for good. Cheap, quick, forgiving. No wonder snap ties get searched far more than any other tie in the US: they go into most basements and light commercial walls, on job-built plywood forms or aluminum handset panels. The handset crowd often uses a flat steel strap instead, called a flat tie.
She-bolts split the tie up. The middle bit, a threaded inner rod, gets buried. The two tapered outer bolts screw onto its ends from outside the form, come back out after the pour and go in the bucket for next time. Coil ties pull the same trick with a welded wire coil left in the wall and coil bolts wound in from each face. You'll find both on thicker walls, tanks and dams, where snap ties would be out of their depth.
Through-rods give you everything back. A sleeve of plastic or fibre-cement sits between the faces, usually with a cone at each end, and a threaded bar runs through it with plates and nuts bearing on the walers. Strip the form, slide the bar out, carry it to the next lift. The sleeve stays behind as a neat hole right through the wall, and this is the usual partner for framed panel systems and big crane-handled wall forms.
Taper ties lose the sleeve. The rod is fatter at one end and coated so concrete can't grab it, and one worker on one side pulls it out after the pour. And sometimes nothing can go through at all. Pouring a new wall hard up against an old basement or a line of sheet piles, say. That's one-sided formwork territory, with big braced frames behind a single face, held down by anchors cast into the footing.
| Tie family | What you get back | What stays in the wall | Where it usually shows up | Effect on the finished face |
|---|---|---|---|---|
| Snap tie (and flat tie) | Wedges or brackets | The rod, snapped off below the surface | Basements, light commercial, handset forms | Small cone holes to patch |
| She-bolt | Two tapered outer bolts | Threaded inner rod | Heavier walls, water-retaining work | Bigger tapered holes to fill |
| Coil tie | Coil bolts | Wire coil and struts | Thick walls, anchoring later lifts | Recessed holes to fill |
| Through-rod in sleeve | Rod, plates, nuts | The sleeve | Framed panel and girder systems | Open hole, plugged later |
| Taper tie | All of it | Just the tapered hole | System walls stripped from one side | Tapered hole to plug |
| One-sided anchor | Frames and bracing | Anchors cast in the base | Walls against existing structures | No tie holes at all |
No capacities in that table, on purpose. Each tie carries its own manufacturer rating, ACI 347R adds safety factors for accessories like ties and anchors on top, and the only number worth trusting is the one on the design drawing.
The holes they leave, and why architects care
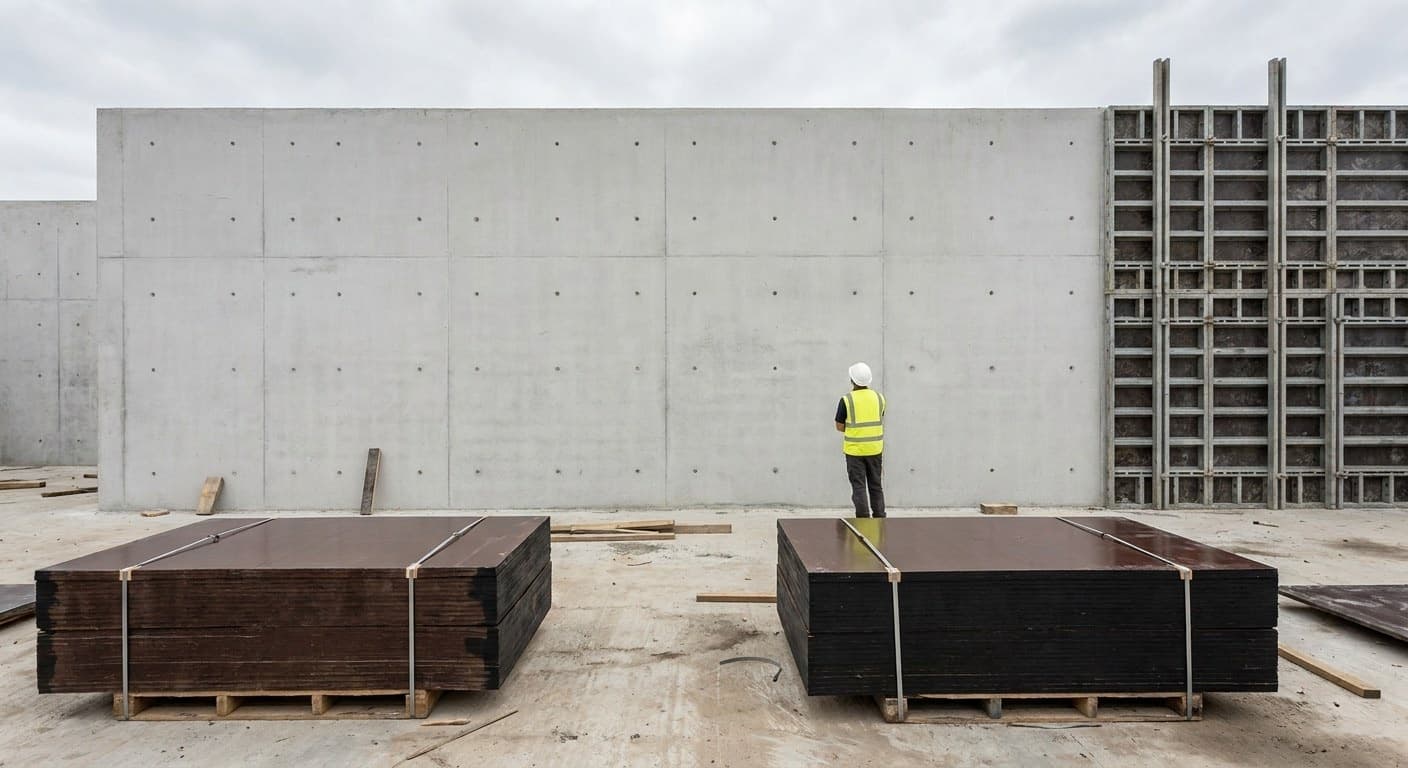
Every tie leaves a mark. Behind backfill or cladding nobody cares; a dab of mortar or a plastic plug and it's done. Exposed concrete is another matter. On fair-faced concrete the architect will often draw the tie grid personally, lining the holes up with panel joints so the wall reads as a pattern instead of a rash of patches. Some designers want the cone holes left open and sharp. Others want them plugged and set back a touch.
Below ground it's about water. A tie hole is a hole through the wall, full stop, and on a basement, tank or reservoir every one of them is a leak waiting to happen. So those walls get lost inner rods with a water-stop flange halfway along, or sleeves closed with proper sealing plugs. The structural engineer picks the detail. A crew that swaps tie types late, because the right ones didn't turn up, can quietly ruin the watertightness of the whole structure.
What ties mean for the plywood face
This is the bit panel buyers tend to underrate. Every tie needs a hole in the plywood. On job-built forms the holes get drilled on site, often to a new grid each time the sheet moves to another wall, so a sheet that started life with one tidy pattern ends up peppered with holes from several layouts. Each new hole cuts the film. Each one opens raw veneer to water.
The film on phenolic plywood keeps water off the flat face, but a drill hole is bare timber all the way through. Leave it open and moisture creeps in, the veneers around the hole swell, and a faint raised ring starts printing onto the concrete. I'd go further than most data sheets do here: on wall and column work, it's usually tie-hole damage that retires a sheet, not face wear. The mill says much the same about columns in column formwork plywood.
The crews who get long lives from their panels aren't doing anything clever. They keep the same tie grid from wall to wall wherever the drawings let them, and they seal the inside of every fresh hole with the edge sealant they'd use on a cut edge (our plywood edge sealing guide goes into that). Holes that won't be used again get plugged rather than left to drink slurry. A decent release agent helps too, because concrete stuck around a cone will tear the film when the panel comes off. Read any reuse figure on a data sheet as "up to", with that sort of care assumed.
Safety and who signs off
When ties go, they go all at once. A blown form on a tall wall can spill a truckload of concrete in seconds, which is why the codes treat ties as designed parts rather than consumables. In the US, OSHA 29 CFR 1926.703 says formwork has to carry, without failure, every vertical and lateral load that can reasonably be expected, and the drawings have to be on site. UK jobs run under BS 5975, the temporary works code, where a temporary works coordinator checks that what got built is what was designed. The Temporary Works Forum puts out plain-English guidance on how that works day to day.
Two site habits follow. Don't mix tie types or ratings in one pour without the designer's say-so, because the weakest tie sets the limit for the lot. And walk the form before the truck shows up. Wedges seated, nuts tight, no gaps where the drawing shows a tie. Keep an eye on the pump as well, since a layout designed for a gentle rise can be overloaded by an operator in a hurry.
Who decides what about ties
Plenty of people have a say in the ties on a typical job. Titles change from country to country; this is roughly how it falls.
| Role | What they decide or check | What they need from the panel supplier |
|---|---|---|
| Formwork contractor | Fitting ties to the drawing, stripping, patching, panel care | Panels that take drilling well, advice on sealing holes |
| Temporary works designer | Tie type, rating and spacing; pour rate limits | Verified stiffness and strength data, thickness tolerance |
| Rental yard | Which tie system its panels are drilled for; repairs and re-facing | Consistent sheet size so hole patterns line up between batches |
| Panel importer or distributor | Which faces and grades to stock for local tie systems | Bonding class, film weight, edge sealing, test certificates |
For the forms the ties hold together, see wall and column formwork explained, and for the floor side there's slab formwork explained. Our guides to concrete forming plywood and shuttering plywood cover the sheets themselves. The mill's formwork plywood design basics shows how panel thickness and support spacing get worked out together.
Frequently asked
What are form ties?
Form ties are steel rods or straps that pass through a concrete wall or column form and hold its two faces at a set distance while the concrete is poured. Wet concrete pushes the faces outward, and the ties carry that push across the wall in tension between the walers on each side. Their type and spacing are set by the formwork design.
What is a snap tie?
A snap tie is a single-use steel form tie with a weakened breakback point set just inside the finished wall face. After the forms are stripped, the outer end is bent until it snaps at that point, leaving the rest of the rod inside the wall and a small cone hole to patch. Snap ties are common on residential basements and light commercial walls.
What is the difference between a snap tie and a she-bolt?
A snap tie is one piece and stays in the wall apart from the broken-off ends, while a she-bolt system splits the tie into reusable outer bolts and a lost threaded inner rod. She-bolts handle heavier loads and are often chosen for thick walls and water-retaining structures. Both leave holes, though she-bolt holes are larger and tapered.
Are form ties left in the concrete?
Some are and some aren't. Snap ties, the inner rods of she-bolt systems and coil ties stay in the concrete permanently, while through-rods in sleeves and taper ties are pulled out and reused. Where a sleeve is used, the sleeve stays behind as a hole through the wall that is plugged later.
How do you fill form tie holes?
Tie holes are usually filled with a cement-based repair mortar, a fibre-cement plug or a plastic plug, depending on the finish and the exposure. On fair-faced walls the method and depth are often set by the architect so the holes form a consistent pattern. On basements and tanks the fill has to match the watertightness detail chosen by the structural engineer.
Why do form ties matter when choosing formwork plywood?
Every tie needs a hole through the plywood, and each new hole cuts the face film and exposes raw veneer to water. Unsealed holes let moisture swell the sheet around the hole, which prints onto the concrete and shortens panel life. Keeping a consistent tie grid and sealing every new hole helps a sheet reach the reuse its maker quotes as up to a given number.
Related in the atlas
Continue reading
Same topic first, then what others on the atlas read most.
Formwork
Formply Explained: Australian F-Grade Formwork Plywood and AS 6669
Formply is the Australian and New Zealand trade name for concrete-formwork plywood ordered by F-stress grades such as F17 under AS 6669—not a waterproof claim and not APA MDO.
Formwork
MDO Plywood Explained: Medium Density Overlay for Concrete Form
MDO plywood (Medium Density Overlay) is a resin-fiber face class used in North American Concrete Form talk for matte pour finishes—not a glue class and not a waterproof certificate.
Formwork
Concrete Forming Plywood Explained: US Forming Language and Overlay Families
Concrete forming plywood is structural plywood used as the temporary mold face for wet concrete—not sheathing and not a gang frame. Here is the US naming map and overlay checklist.
Formwork
Fair-Faced Concrete Explained: Architectural Finish Classes, Specs and the Form Face
Fair-faced concrete is graded differently in every market. How the UK NSCS, US ACI classes, German Sichtbeton SB1 to SB4 and Australian AS 3610 define the finish, and what each asks of the formwork.