
Guides/Formwork
Wall and Column Formwork Explained: How Vertical Forms Resist Concrete Pressure and Where the Plywood Sits
How wall and column formwork resist fresh concrete pressure, how tied walls, clamped columns and jump forms work, and where the plywood fits.
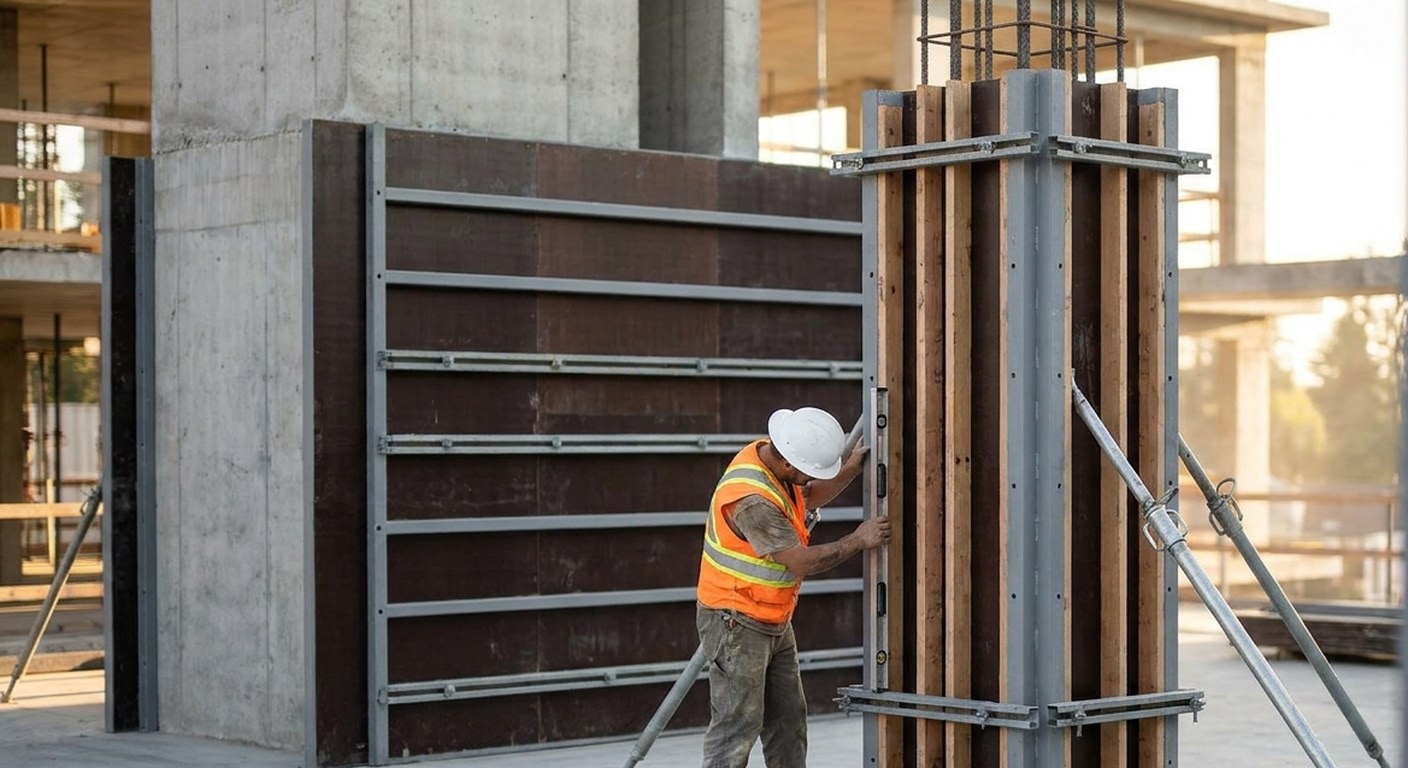
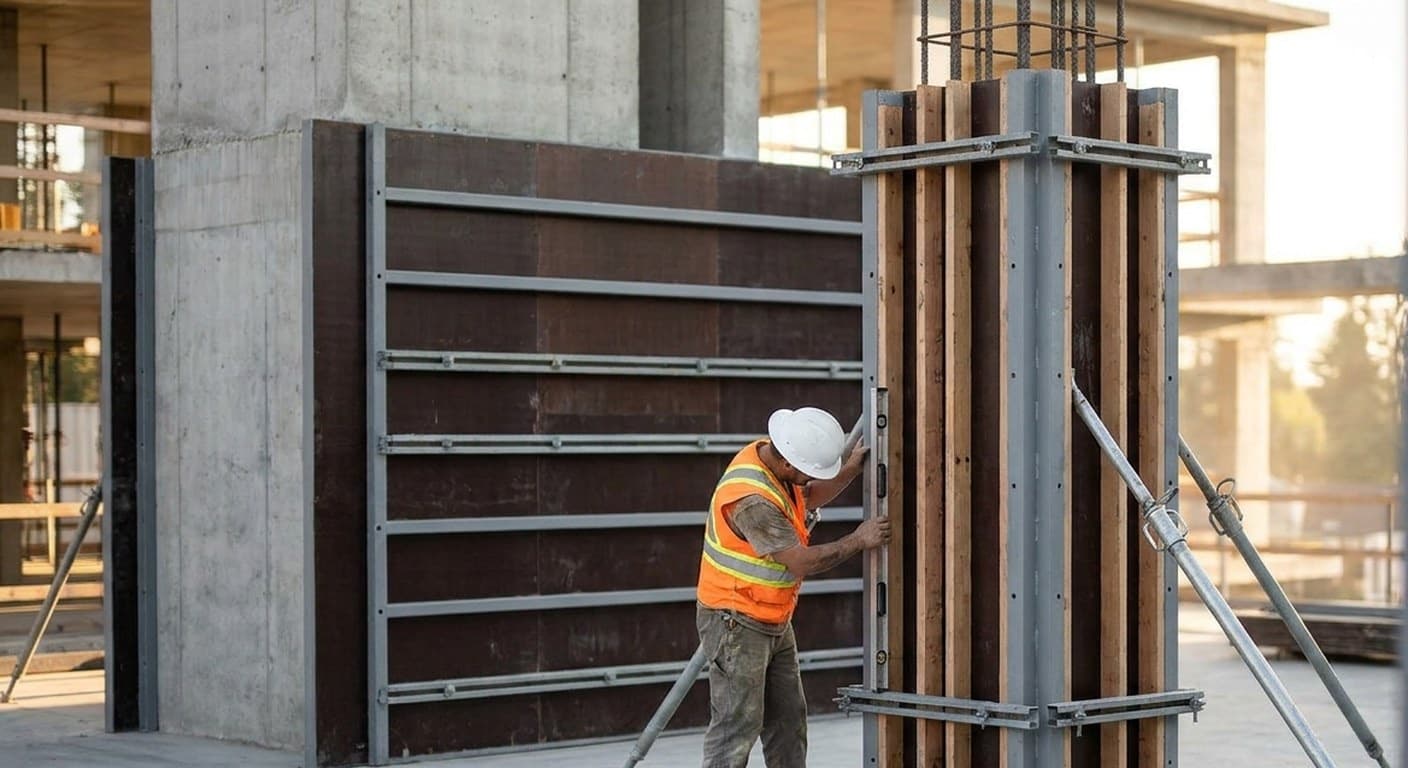
On a frame building the cores and columns go up first. A crane swings a tall wall form into place around the lift core, steel bars already standing inside, and a few metres away a crew is clamping four plywood sides around a column cage. Then the pump starts. Concrete drops to the bottom of each form and begins to climb, and nothing up top is pressing down on these forms the way a slab sits on its deck. The danger here runs sideways. It builds fastest right at the base.
The Vietnam Plywood Atlas is published by Vinawood with a transparent mill affiliation. Think of this guide as the vertical twin of our slab formwork explainer: how wall and column forms work as structures, and where the plywood fits.
Why sideways pressure runs the show
Wall and column formwork are the temporary moulds that hold vertical concrete in shape until it can stand up by itself. A slab form mostly carries weight down into props. A vertical form mostly fights lateral pressure, the outward shove of fresh concrete, which for a while behaves like a very heavy liquid. Same as water in a tank, the push is strongest at the bottom and grows with every bit of fluid concrete stacked above.
Here's the catch, though. Concrete only acts like a liquid until it starts to stiffen. Fill a wall slowly and the bottom begins to firm up before the top is full, so the base pressure tops out below the full liquid figure. Pour fast, pour on a cold morning, or use a retarded or very runny mix, and far more of the height stays liquid at once. Vibration plays in too, because it loosens concrete that had begun to set. The American Concrete Institute's ACI 347R Guide to Formwork for Concrete and the UK's CIRIA Report 108 turn all this into design methods, and both handle walls and columns as separate cases. The mill runs through the numbers in concrete pressure on formwork.
Why the split? A column is small. A pump fills it in no time, so the whole height can still be fluid when the top is reached, and designers often allow for something close to full liquid pressure. Walls are long. They fill more slowly, and the lower lifts get a head start on stiffening.
How a wall form carries the load
Most wall forms have two faces, one each side of the rebar, tied to each other through the wall. Concrete presses on the plywood. The plywood spans between upright studs or timber beams, those bear on horizontal walers, and the walers pass the load into ties that cross the wall to the matching waler opposite. So each face is pulling against its twin. Almost all the pressure is balanced inside the form and never reaches the ground. Our form ties guide picks up the tie end of the story.
Bracing is there for something else. The push-pull props you see raking up from the slab to the walers keep the form plumb and in line, and they take wind or a knock from a skip. They aren't meant to hold back concrete. If a form needs its braces to stop it bulging, something else in the design has gone wrong.
Sometimes only one face is possible. Casting against an old basement wall, a rock face or a line of sheet piles means no ties can go through, and that's where one-sided formwork comes in. Heavy braced frames stand behind the single face and carry the entire pressure down into anchors cast into the footing or slab. It works fine. It just eats a lot more steel than a tied form, and the anchors have to be planned before the base is even poured.
The wall systems you'll meet on site come in a few broad kinds. Job-built forms are timber and plywood cut for one job, cheap on kit and heavy on labour. Framed panel systems bolt steel or aluminium frames together like oversized tiles, usually with a replaceable plywood sheet set inside each frame. Girder or beam forms pair timber or steel beams with steel walers and a plywood skin, making big panels the crane moves in one go. Every one of them puts plywood against the concrete in the end.
Columns: clamped rather than tied
A square or rectangular column form is four sides boxed around a cage of bars. On small and mid-sized columns there's often no tie through the concrete at all. Steel clamps or yokes wrap the outside at intervals and squeeze the sides together, packed closer near the bottom where pressure peaks. Bigger columns, or ones with long faces, can need through-ties as well, and then tie holes are back in the finish.
Round columns are a different animal, and it's worth being straight about it. You can't make a round face out of a flat sheet. Circular columns usually go in steel forms, single-use fibre or cardboard tubes, or purpose-made plastic shells. Plywood still shows up as ribs, backing, or segments on very large diameters, and thin bendable ply will follow a gentle curve, but on a small round column it's the wrong tool. The mill is just as frank in column formwork plywood.
Two little details make or break a column. The kicker is a short upstand cast with the slab; it locates the foot of the form and stops grout running out underneath. Then there's the column head, where the column meets the slab or beams above, which often needs its own form pieces and a careful sequence so soffit and column top meet cleanly.
Climbing and jump forms for cores
On a tall building the lift and stair cores repeat the same wall shape floor after floor. Tearing the forms down and rebuilding them each level would be madness, so contractors use climbing formwork, often called jump form. After each pour the whole rig, working platforms included, is lifted to the next level and fixed to anchors cast into the wall below. Crane-lifted versions jump with the tower crane. Self-climbing ones jack themselves up hydraulically and leave the crane free.
All that repetition is why jump form suits cores. It's also why the plywood on a climbing system has a hard life, struck and reset lift after lift on the same sheets. The mill covers the kit itself in climbing formwork.
Where the plywood sits
Whatever frame is behind it, the face gets asked for a lot at once, and the demands don't always agree. It has to stay stiff between studs or beams so the wall comes out flat under the wet load. It also sets the look, since every scratch, joint and patch prints straight onto the concrete. On top of that it has to put up with handling and drilling and cleaning, pour after pour.
On the finish side, read fair-faced concrete, where joint lines and tie holes become part of the architecture. The release agent affects both the look and how cleanly the face lets go. Weak spots sit where the film stops, at sheet edges and around tie holes, which is the ground our plywood edge sealing guide covers. If I could get a contractor to ask a panel supplier just one question about wall work, it would be how the edges and holes were sealed, because that's where vertical forms tend to give out first. Treat any reuse claim as an "up to" figure that assumes decent care.
For the sheets themselves, our guides to concrete forming plywood and shuttering plywood explain the families, and Australian readers know them as formply. Panel selection lives on the mill's wall formwork plywood page.
Striking vertical forms
Walls and columns can usually come out of their forms a lot sooner than a slab soffit. A vertical face isn't holding the concrete up. The form only has to stay until the surface is firm enough not to slump, tear or lose its arrises (the sharp corners) when the panel is pulled. A slab is different, since it has to span on its own before the props go. Early striking has limits all the same. Cold slows strength gain, and stripping too soon can scar a fair-faced wall or leave colour differences between pours.
With the form off, the concrete still needs curing. A freshly exposed face dries out fast, so crews spray curing compound, wrap the wall, or keep it damp, whatever the spec calls for. And somebody has to own the timing. In the US, OSHA 29 CFR 1926.703 says forms and shores can't come out until the employer has determined the concrete is strong enough, going by the plans and specs or by strength tests. In the UK, BS 5975 puts striking inside the temporary works procedure, and the coordinator signs it off once the designer's conditions are met.
Who decides what on vertical work
Titles shift between countries. On wall and column pours the split usually looks something like this.
| Role | What they decide or check | What they need from the panel supplier |
|---|---|---|
| Formwork contractor | Assembly, pour rate on the day, striking, panel care | Flat, consistent panels; advice on sealing cuts and holes |
| Temporary works designer | Design pressure; stud, waler, tie and clamp layout; striking conditions | Verified stiffness and strength data, thickness tolerance |
| Rental yard | Which framed systems to stock; re-facing frames | Sheets cut to frame sizes, matching batch to batch |
| Panel importer or distributor | Which faces and grades suit local wall and column systems | Bonding class, film weight, edge sealing, test certificates |
Frequently asked
What is wall formwork?
Wall formwork is the temporary mould that holds a concrete wall in shape while it is poured and until it can support itself. It usually has two plywood faces, backed by studs and walers and tied together through the wall so that each face balances the other. Bracing props keep it plumb but are not meant to carry the concrete pressure.
What is column formwork?
Column formwork is the mould for a concrete column, usually four sides boxed around the reinforcement cage. Rectangular column forms are normally held by steel clamps or yokes around the outside rather than ties through the concrete. Round columns are usually cast in steel, fibre tube or purpose-made plastic forms instead of flat plywood.
What is the difference between wall and slab formwork?
Wall formwork mainly resists the sideways pressure of fluid concrete, while slab formwork mainly carries weight straight down into props. That changes the load path, from ties and walers on a wall to beams and props under a slab. It also changes striking, since a wall face does not hold up the concrete's weight and can usually be struck much earlier than a slab soffit.
Why is concrete pressure highest at the bottom of a wall form?
Fresh concrete behaves like a heavy liquid until it starts to stiffen, so the pressure grows with the height of fluid concrete above any point. The bottom of the form sits under the most fluid concrete, which makes it the most heavily loaded zone. Fast pours, cold weather and retarded or very fluid mixes keep more of the height liquid and raise that pressure.
What is one-sided wall formwork?
One-sided wall formwork is used where a wall is cast against something that cannot be tied through, such as an existing basement wall, rock or a sheet-pile wall. Heavy braced frames stand behind the single face and carry the full concrete pressure down into anchors cast into the footing or slab. It needs more steel and earlier planning than a tied two-sided form.
What plywood is used for wall and column formwork?
Wall and column forms usually use exterior-bonded plywood with a resin film face, sold as film-faced, shuttering plywood or formply depending on the market. The face has to stay stiff between supports and give the finish the job calls for. Panel grade and thickness should come from the formwork design, and sealed edges and tie holes make the biggest difference to how long the sheets last.
Related in the atlas
Continue reading
Same topic first, then what others on the atlas read most.
Formwork
Formply Explained: Australian F-Grade Formwork Plywood and AS 6669
Formply is the Australian and New Zealand trade name for concrete-formwork plywood ordered by F-stress grades such as F17 under AS 6669—not a waterproof claim and not APA MDO.
Formwork
MDO Plywood Explained: Medium Density Overlay for Concrete Form
MDO plywood (Medium Density Overlay) is a resin-fiber face class used in North American Concrete Form talk for matte pour finishes—not a glue class and not a waterproof certificate.
Formwork
Concrete Forming Plywood Explained: US Forming Language and Overlay Families
Concrete forming plywood is structural plywood used as the temporary mold face for wet concrete—not sheathing and not a gang frame. Here is the US naming map and overlay checklist.
Formwork
Fair-Faced Concrete Explained: Architectural Finish Classes, Specs and the Form Face
Fair-faced concrete is graded differently in every market. How the UK NSCS, US ACI classes, German Sichtbeton SB1 to SB4 and Australian AS 3610 define the finish, and what each asks of the formwork.