
Guides/Formwork
Slab Formwork Explained: How Floor Forms Carry Wet Concrete and Where the Plywood Sits
How slab formwork carries wet concrete from face to props, the main deck systems, where plywood fits and why striking and reshoring matter.
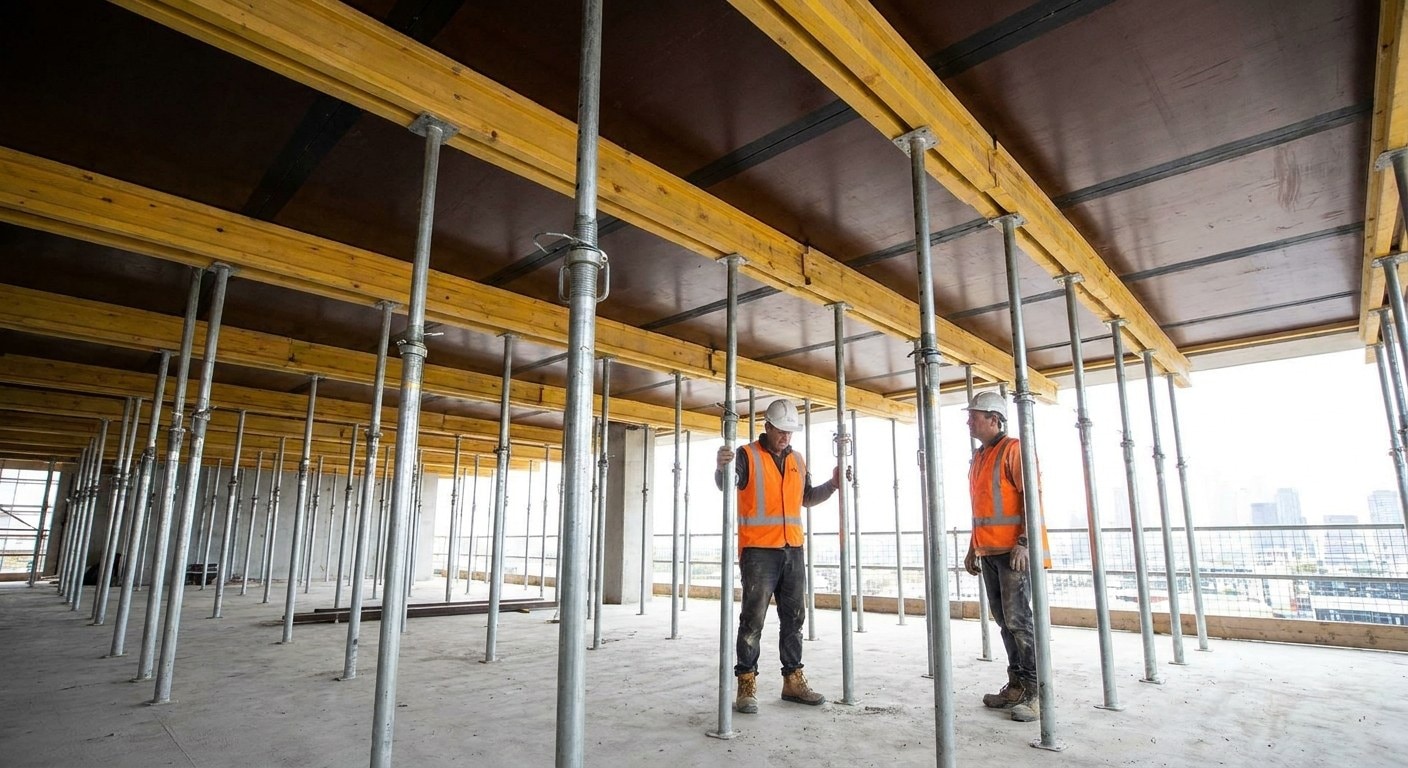
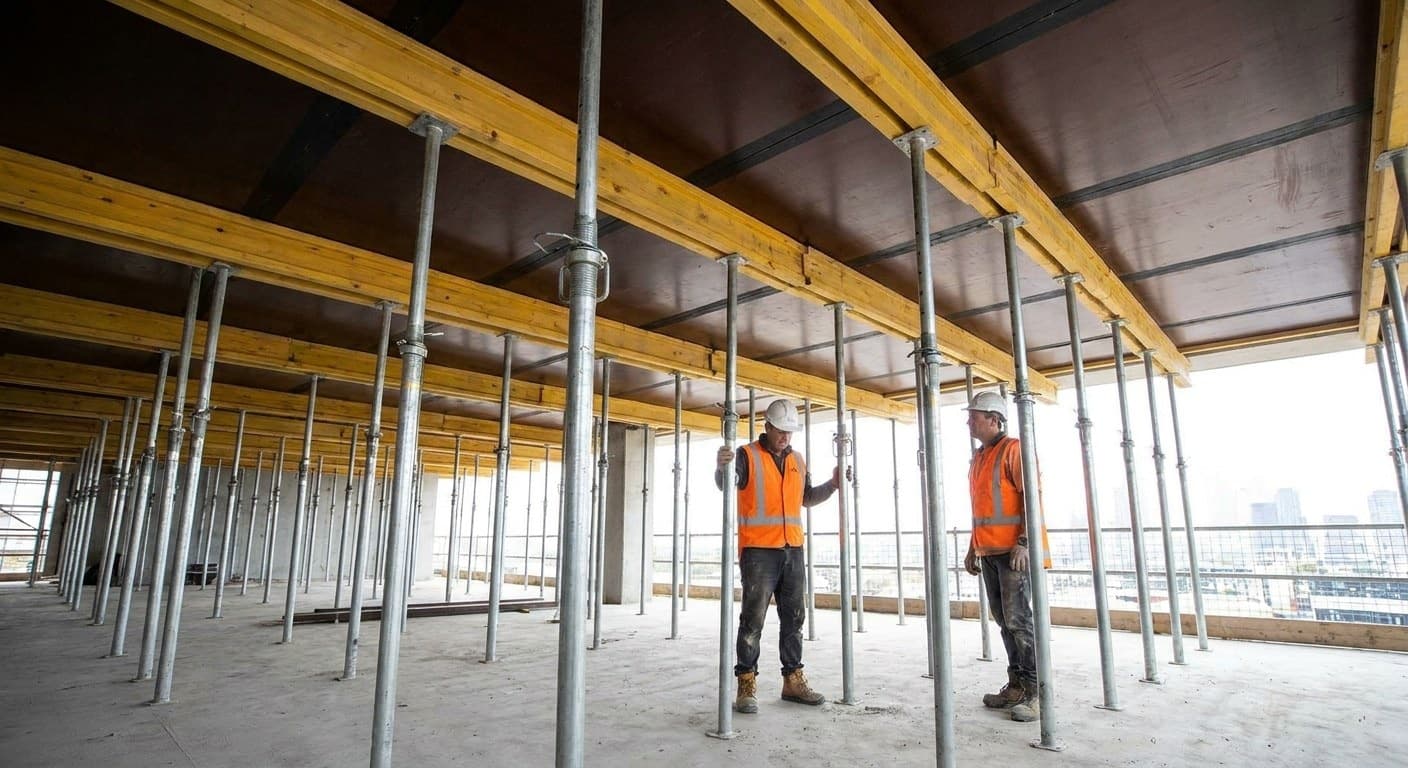
Walk onto a floor deck on pour morning and you can read the whole thing in a minute. Rebar's tied and sitting on chairs. The pump boom is swinging in over the edge. Under your boots there's a skin of plywood, then a grid of beams, then props going down to the floor below like table legs. By lunch that deck will be holding more weight than anything else on the job, and it has to stay flat while it does. That's slab formwork: a temporary floor that carries a real one until the concrete can stand up by itself.
We get asked about this a lot by buyers who know their panels but haven't spent time on a deck. So here's the site view: how the load gets down, which systems you'll run into, where the plywood face fits, and why stripping the deck is its own engineering problem. If you want the commercial side, panel choice and quoting, the Vinawood mill wrote that up separately in slab formwork plywood.
What slab formwork actually does
Wall forms fight sideways pressure. Slab forms don't, mostly. Their problem is weight pushing straight down: wet concrete, the steel inside it, a gang of finishers, the pump line, a pallet someone dropped where they shouldn't have, plus the thump of concrete landing from the hose. Some of that only lasts an hour. All of it still has to get to the ground, or to a floor strong enough to take it.
Site people call this the load path, and honestly it's the most useful idea in the whole subject. Each piece of the deck passes load to the piece under it. Break one link and the deck sags, or worse. So the path gets drawn and checked before anyone stands a prop up, and on a well-run job somebody walks the deck before the pour to confirm it matches the drawing.
The load path, from face to foundation
Top down, it goes like this. Concrete sits on the face, which these days is nearly always plywood with a resin film. The face spans across joists. Joists sit on bearers (some crews say runners or primaries). Bearers rest on props, frames or towers, and those stand on base plates or sole boards over whatever's below: a slab poured last week, compacted fill, maybe a transfer beam.
Load spreads out at every step, and every spacing depends on the member above it. Use a softer face and the joists need to come closer together. Bring the joists closer and each bearer picks up more. Change one thing and it ripples down. You won't find spacing or thickness numbers in this guide, on purpose; they belong to the design calc and the maker's tables for the gear on that particular job.
The paperwork side varies by country, though the basics line up. In the US, OSHA 29 CFR 1926.703 wants formwork drawings kept on site, and shoring inspected before it goes up, then again before, during and right after placement. UK jobs work under BS 5975, the code for temporary works and falsework, which is where the temporary works coordinator role comes from. ACI 347R from the American Concrete Institute is the usual reference for designing the forms themselves.
The main system families
Visit enough sites and you'll keep seeing the same five or so approaches. Which one wins depends on the building. Floor shape matters, so do ceiling height and how often the layout repeats, and crane hours and programme speed usually settle it.
Prop-and-beam is the old reliable. Adjustable steel props, timber or aluminium beams on top, plywood cut to fit over that. It copes with columns, odd edges and steps in level, which is why you'll find a patch of it on almost every job even when the main deck is something fancier. It's slow, though. Loads of loose bits. Lots of cutting. The soffit is only as tidy as the crew.
Panel decks package face and frame together into modules that drop onto props. On a regular floor plate they go up quicker and leave a neater joint pattern. A lot of them hold a replaceable plywood sheet inside a metal frame, so when the face is worn you swap the sheet and keep the frame.
Drop-head systems are built around early stripping. A special prop head lets the beams and panels drop away while the prop stays put under the slab. The young concrete keeps its support; the deck goes up a floor. On fast residential towers that can cut how much kit a contractor needs to own by a fair bit.
Table forms, or flying forms, are whole chunks of deck with beams and legs, lowered after the pour, rolled to the edge and craned up. They love repetitive floors with open edges. At the other end, shoring towers and frames handle tall ceilings, thick transfer slabs and bridge decks, where one prop just isn't going to cut it.
Where the plywood sits in all this
Whatever system's underneath, the face is what touches the concrete, and it's what the client sees when the props come out. It sets how smooth the ceiling is and how loud the joint lines look, and so how much patching the painters end up doing. If the soffit's staying bare, the classes in our fair-faced concrete guide come into play.
It's structural too. The face spans between joists, so its stiffness decides how far the deck dips under wet load. That's why slab decks normally use exterior-bonded structural sheets; see structural plywood and concrete forming plywood. Australians call the same sheets formply. In the UK you'll more often hear shuttering plywood.
And it takes a beating. Walked on, nailed, cut, hosed, struck and stacked, sometimes all in a day. Edges suffer first. Once water gets into an open edge the sheet swells, and you'll see it as a ridge on the ceiling. Good edge sealing, the right release agent and careful stacking buy you more pours. Treat any reuse number on a data sheet as an "up to" figure that assumes that care.
Striking, backpropping and reshoring
Stripping a deck isn't building it backwards. Fresh concrete gets stronger over days and weeks, and it has to carry itself, plus whatever's going on above, before the support comes out. OSHA's line is simple enough: forms and shores stay until the concrete is strong enough, as shown by the plans and specs or by compressive strength tests. Timing is set per job; the mill's note on when to remove concrete formwork runs through the practical factors.
Multistorey work adds a twist. The floor you're pouring sits on shores standing on a floor that might be ten days old. The American Concrete Institute's shoring and reshoring guide points out that construction loads on one floor can be bigger than the load it was designed for in service. So crews leave props in (backpropping) or put them back after stripping (reshoring), and the weight gets shared across several levels.
ACI recommends an engineering check of load sharing and early-age slab strength before any of that starts. It's exactly why drop-head kit is popular, since the original props never move. It also explains the odd sight of a finished-looking floor with a full forest of props still underneath.
Who decides what on a slab pour
A handful of people touch the deck, and each one's asking something different. Job titles shift between countries. The split below is roughly how it falls.
| Role | What they decide or check | What they need from the plywood supplier |
|---|---|---|
| Formwork or temporary works designer | System choice, member spacing, prop loads, striking sequence | Verified stiffness and strength data for the face, sheet size and thickness tolerance |
| Structural engineer | Required concrete strength before striking, reshoring analysis | Usually nothing directly; works from the formwork design |
| Site manager or temporary works coordinator | That the deck matches the drawings, inspections before and during the pour | Consistent sheets so the built deck matches the design assumptions |
| Formwork contractor or hire company | Reuse plan, face replacement, handling and storage | Film weight, edge sealing quality, realistic reuse expectations |
| Importer or distributor | Which face products to stock for local systems | Test certificates, bonding class, compliance documents for the destination market |
Buying for these systems? The Vietnam formwork plywood guide covers how the sheets get made and sourced, and the mill weighs plywood decks against steel in plywood vs steel formwork.
Frequently asked
What is slab formwork?
Slab formwork is the temporary structure that supports a concrete floor or roof slab while it is poured and until it can carry its own weight. It usually consists of a plywood face, joists, bearers and props or towers that pass the load down to the floor or ground below. Once the concrete is strong enough, the deck is struck and reused on the next pour.
How is slab formwork different from wall formwork?
Slab formwork mainly carries weight straight down, while wall formwork mainly resists the sideways pressure of fluid concrete. A slab form has to handle the concrete, reinforcement, workers and equipment on top of it, so its design centres on the vertical load path through beams and props. Wall forms rely more on ties and walers to hold two faces together.
What is a drop-head formwork system?
A drop-head system uses a special prop head that lets the deck beams and panels be lowered and removed while the prop itself stays under the slab. This allows the deck to move up to the next floor early while the young concrete keeps its support. It is popular on fast-cycle multistorey buildings because it reduces the amount of deck a contractor needs on site.
Which plywood is used for slab formwork?
Most slab decks use structural plywood with exterior-grade bonding and a resin film face, often called film-faced, shuttering or formply depending on the market. The sheet has to be stiff enough for the joist spacing in the design and smooth enough for the soffit finish required. The exact grade and thickness should come from the formwork design and the system maker's tables rather than a general rule.
When can slab formwork be removed?
Slab formwork can be removed once the concrete has enough strength to carry its own weight and any loads placed on it, as set by the project's design. In the United States, OSHA requires that strength to be shown by the plans and specifications or by compressive strength tests. Timing varies with the mix, the weather and the loads above, so it is set job by job.
What is reshoring in concrete construction?
Reshoring means placing props back under a slab after its original formwork has been removed, so that the slab shares construction loads with the floors below. It is used on multistorey buildings because a young slab can face loads during construction that are larger than its design service load. The American Concrete Institute recommends an engineering analysis of load distribution and early-age strength before shoring and reshoring begin.
Related in the atlas
Continue reading
Same topic first, then what others on the atlas read most.
Formwork
Formply Explained: Australian F-Grade Formwork Plywood and AS 6669
Formply is the Australian and New Zealand trade name for concrete-formwork plywood ordered by F-stress grades such as F17 under AS 6669—not a waterproof claim and not APA MDO.
Formwork
MDO Plywood Explained: Medium Density Overlay for Concrete Form
MDO plywood (Medium Density Overlay) is a resin-fiber face class used in North American Concrete Form talk for matte pour finishes—not a glue class and not a waterproof certificate.
Formwork
Concrete Forming Plywood Explained: US Forming Language and Overlay Families
Concrete forming plywood is structural plywood used as the temporary mold face for wet concrete—not sheathing and not a gang frame. Here is the US naming map and overlay checklist.
Formwork
Fair-Faced Concrete Explained: Architectural Finish Classes, Specs and the Form Face
Fair-faced concrete is graded differently in every market. How the UK NSCS, US ACI classes, German Sichtbeton SB1 to SB4 and Australian AS 3610 define the finish, and what each asks of the formwork.