
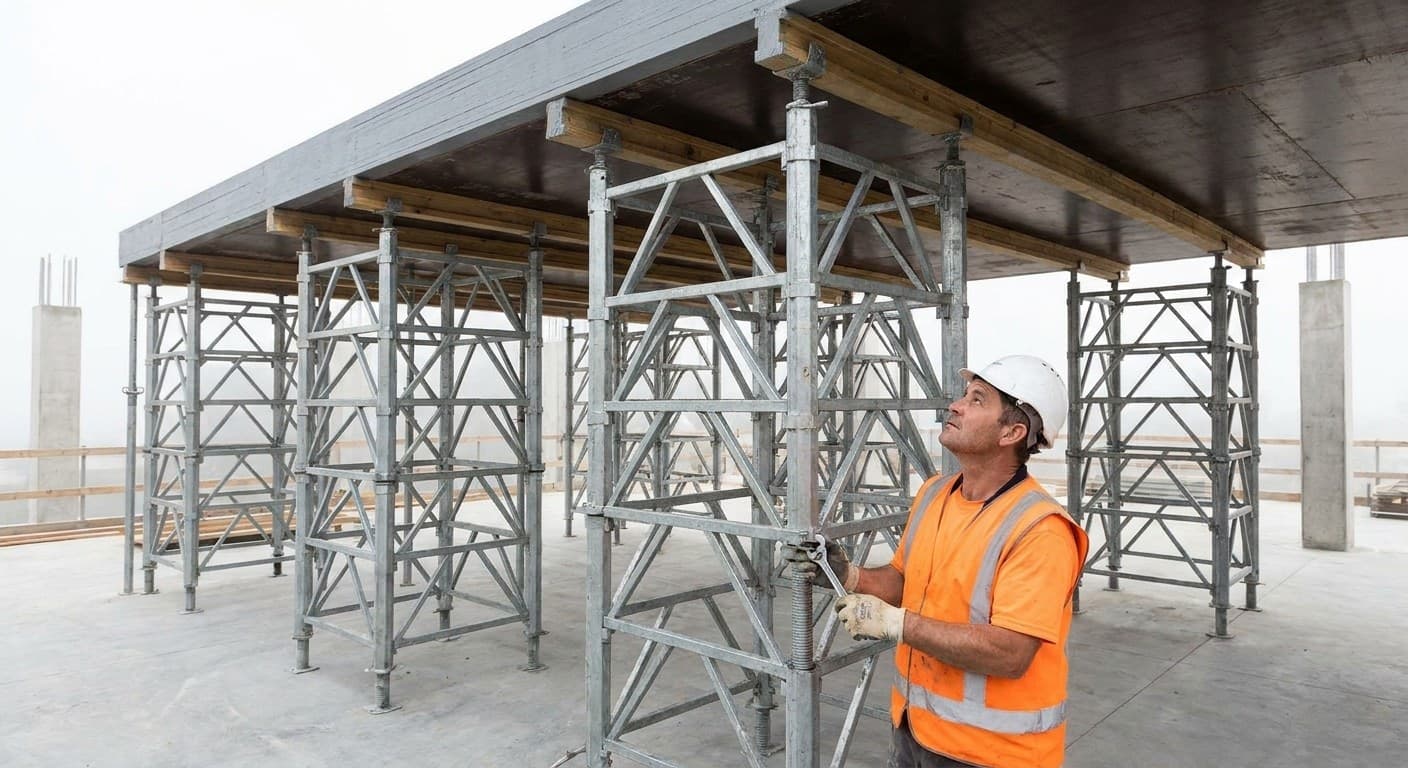
Guides/Formwork
Falsework Explained: Temporary Works That Carry Formwork and Wet Concrete
What falsework is, how it differs from formwork and shoring, what loads it carries, common systems, and where the plywood face sits in temporary works.
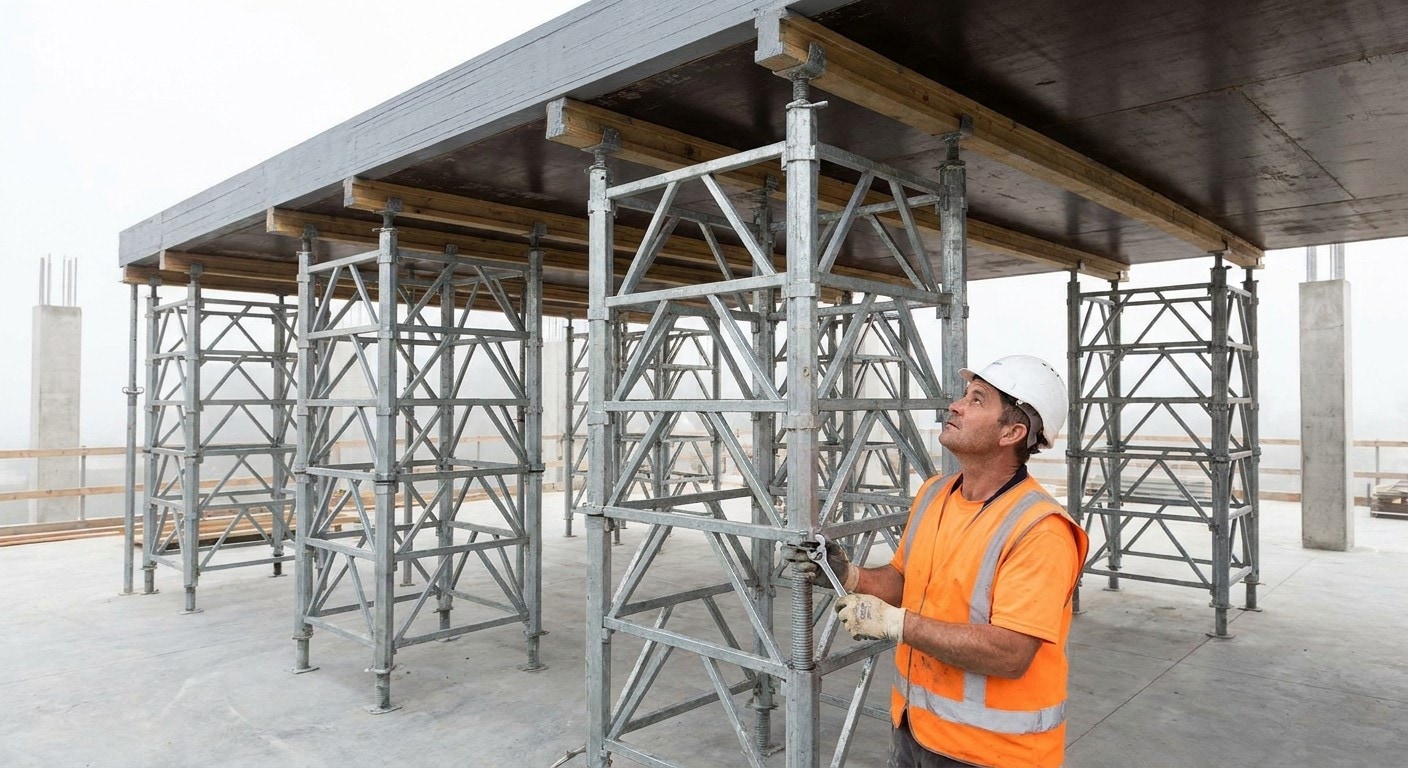
The soffit deck for a second-floor slab goes in over a weekend. Plywood sheets land on timber joists, the crane drops another stillage of props, and by Monday the temporary-works engineer is walking the bays with a drawing that says falsework, not plywood. The sheets matter. They are not what that title block is sizing.
The Vietnam Plywood Atlas is published by Vinawood with a transparent mill affiliation. Think of this as the educational twin of the mill's notes on slab formwork plywood and formwork plywood design basics. Words first. Then loads. Then where the plywood face sits in the stack.
Falsework vs formwork vs shoring
Formwork is the mould. Falsework is what holds it up. On a slab pour the plywood soffit and its joists are the form; the props and tower frames under them are the falsework. Blur those words on an RFQ and three vendors will price three different jobs. Happens more than it should.
US crews often say shoring for most of what UK and Australian specs call falsework. Walk the same tower frames onto a London site and the drawing says falsework; walk them onto a midwestern pour and the superintendent calls them shores. OSHA's concrete and masonry rules in 29 CFR 1926 Subpart Q talk about formwork and shoring as temporary supports for cast-in-place work. British practice leans on BS EN 12812 for falsework performance and general design. Australian temporary-works documents flip between both labels depending on the state and the system supplier. Same steel on the truck. Different title block.
One trap sits in the search results. Bare "shoring" is thick with trench and excavation work, which is a different trade entirely. Concrete falsework holds formwork and wet concrete above. It does not hold trench walls apart.
What the support system carries
Follow the load and you will see why the designer cares about more than the concrete volume on the ticket. Self-weight of the form. Weight of the wet concrete. Live load from people and kit on the deck. Wind on a tall tower stack. Pour rate and pour height change how much of the concrete still acts like a heavy fluid while the deck fills. The mill walks the pressure numbers in concrete pressure on formwork. This page stays conceptual on purpose. The temporary-works designer sets the loads. The panel PO does not.
Slab soffits shove load straight down into props and frames. Wall and column forms mostly fight sideways pressure through ties and clamps, which is why our wall and column formwork guide treats the vertical case on its own. Falsework still shows up on vertical work as bracing frames, platforms and any shores behind one-sided forms. The path just looks different.
Strike sequence belongs here too. Pull props too early from a multi-span slab and the remaining shores take a hit they were never sized for. Leave them too long and you burn hire days for nothing. The designer's striking criteria and the site's strength records decide the day. Not a rule of thumb yelled across the pour.
Common systems you will meet
Tube-and-coupler used as falsework is the old flexible option. Awkward soffits, stairs, transfer slabs: tubes and fittings will get around them. Labour-heavy, though. Relies on the scaffolders for plumb, bracing and node capacity.
Frame towers and modular shoring run most mid-rise decks we see through distributors. Steel or aluminium frames stack into towers, often with screw jacks at head and base. The supplier's load chart sets bay size and frame count. Short-span slabs, beam soffits and secondary shores under flying forms still lean on adjustable props, aluminium or steel.
Table forms and flying forms blur the picture a little. The plywood deck travels with a framed unit the crane flies bay to bay, so crews talk about one kit even though the face and the legs still do different jobs. Tunnel forms and climbing systems for cores are specialised; they pair form faces with integrated falsework or climbing frames, and the vertical story lives in the wall-column guide rather than here.
I still hear buyers write "falsework plywood" when they really need film-faced sheets for a soffit that will sit on somebody else's towers. Name the support system and the face stock as two line items. Saves a week of clarification emails.
Where the plywood sits
Whatever tower is underneath, the plywood is still only the contact face. On a slab it spans between joists or primary beams. On walls and columns it is the face sheet inside the framed panel. Film-faced and phenolic overlays are common because they release cleanly and take repeated pours when edges are sealed and handling is decent. Our guides to slab formwork, concrete forming plywood, shuttering plywood and phenolic plywood cover the face families without turning this page into a product list. Australian buyers often say formply for the same soffit sheet; see formply.
Edge sealing and overlay grade change how long the face lasts. They do not size the falsework. A soft sheet that deflects between joists prints waves into the soffit even if the towers below are perfect. A stiff sheet still dies early if the edges drink water every pour. Treat reuse claims as "up to N" figures that assume sealed edges, a suitable release agent and crews who do not drop sheets off the deck. Plantation-grown hardwood cores with water-resistant (WBP-class) glue lines are the usual construction grade language. That is not the same as waterproof.
Form ties that cross a wall form belong to the form assembly, not the falsework under a slab. They still sit in the temporary-works picture for vertical pours, which is why we keep a separate form ties guide. When the question is the mould face itself rather than the shores under it, the mill's plywood vs steel formwork note is the better starting point. For deliberate texture on the face, see concrete form liners.
Reshoring on multi-storey decks
The story rarely ends when the slab form comes off. Reshores go back under a newly struck slab so it can share load with the floors above and below while upper levels are poured. Too few reshores, or the wrong pull order, and a green slab that looked fine on strike day starts to crack. The temporary-works design usually states how many levels stay in and when each level can leave.
Flying forms make that choreography tighter. A table leaves one bay and lands in the next while reshores still hold yesterday's pour. Crews that treat the flying cycle as only a crane problem forget the falsework left behind is still carrying live load from the level above. Put the reshore plan in the pour schedule. Not on a whiteboard the morning after the first table flies.
Safety and standards pointers
US practice hangs a lot of the duty of care on OSHA's concrete and masonry rules in 29 CFR 1926 Subpart Q. Forms and shores stay until the concrete is strong enough per the plans, the specifications or strength tests. The employer owns that call. Across Europe and the UK, BS EN 12812 sets falsework performance requirements and general design. ACI 347 is still the guide most North American temporary-works desks reach for when they talk about formwork and its supports as one system.
None of that paperwork replaces a project-specific design. It sets the floor. Local codes, the system supplier's load tables and the temporary-works coordinator's procedure sit on top. When you cite a clause in a tender, re-check it. Standards move, and the public preview you bookmarked last year may not show every current number.
Keeping RFQs from mixing scopes
Ask a temporary-works designer what they need and you will hear design loads, clear heights, bay layouts, bracing rules, foundation conditions under the shores, and a strike or reshore sequence. Ask a panel buyer and you will hear thickness, overlay type, glue class, sheet size, edge sealing and test certificates. Those are different shopping lists. Mash them into "supply falsework including plywood" and every quote lands on a different planet.
Importers who see "falsework" on a drawing should ask whether the buyer needs shores, framed towers, or only the forming face that will sit on hire kit already on site. Contractors who rent towers and buy panels from different vendors need both scopes written down before the first truck rolls. Distributors who only quote sheets can still help by asking which hire system the panels will sit on. Joist spacing on a table form is not a job-built deck, and the face thickness the designer assumed may not match the stock on the truck.
Rental yards sit in the middle of this more than most people admit. They own the towers and props, they reface the framed panels, and they hear "falsework" from one customer and "shoring" from the next for the same kit. Getting the face stock right for the systems they hire out is half the conversation; the other half is making sure the buyer did not accidentally order only panels when the temporary-works design still needs another two levels of reshores.
Frequently asked
What is falsework in concrete construction?
Falsework is the temporary structure that carries formwork, wet concrete, workers and equipment until the permanent concrete member can support itself. Props, frame towers, adjustable shores and bracing are typical falsework elements under a slab or deck. It is the support system under or behind the mould, not the mould face that shapes the concrete.
What is the difference between falsework and formwork?
Formwork is the mould that gives concrete its shape. Falsework is the temporary support that holds that mould and the wet concrete until the structure can take the load. On a slab pour the plywood soffit is formwork and the props or towers under it are falsework. Confusing the two leads to RFQs that mix panel grades with shoring bay layouts.
Is shoring the same as falsework?
On many US sites, shoring means much of what UK and Australian specs call falsework: temporary vertical supports under formwork and wet concrete. The words overlap in practice, but bare "shoring" in search and safety talk also covers trench and excavation supports, which are a different problem. Read the drawing notes and the governing code before you treat the labels as identical.
Does falsework include the plywood form face?
Usually no. The plywood sheet is the form face that contacts the concrete. Falsework is the props, frames and bracing that carry the loads from that face into the ground or the floor below. Some flying-form units travel with deck and shores together as one hire item, but the face and the support still do different structural jobs.
Which standards cover falsework design and inspection?
In the US, OSHA 29 CFR 1926 Subpart Q covers formwork and shoring duties for cast-in-place concrete, and ACI 347 is the common industry guide for formwork practice. In Europe and the UK, BS EN 12812 sets falsework performance requirements and general design. Project design still has to follow the system supplier's load tables and the local temporary-works procedure.
When can falsework be removed after a pour?
Falsework comes out only when the concrete has gained enough strength for the member to carry itself under the designer's striking criteria. OSHA requires the employer to determine that strength from plans, specifications or tests before forms or shores are removed. Early striking of multi-span slabs can overload remaining shores, so the sequence matters as much as the calendar day.
Related in the atlas
Continue reading
Same topic first, then what others on the atlas read most.
Formwork
Plywood Edge Sealing Explained: Why Formwork Panel Edges Fail First and How Sealing Works
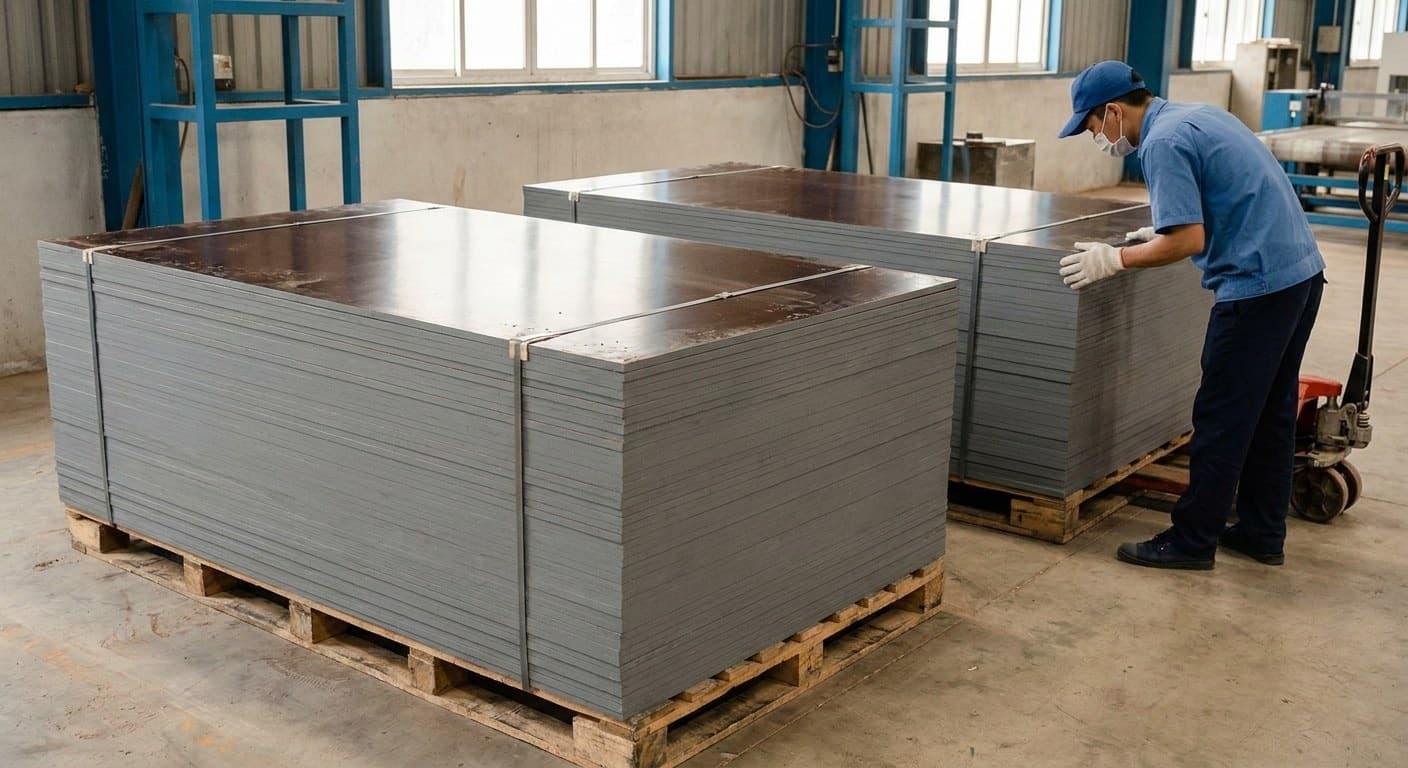
Form panels usually fail at the edge before the face. Why end grain soaks up water, what factory edge sealing does and does not do, and why every site cut and tie hole needs resealing.
Formwork
Concrete Form Liners Explained: Textured Mould Faces for Architectural Concrete
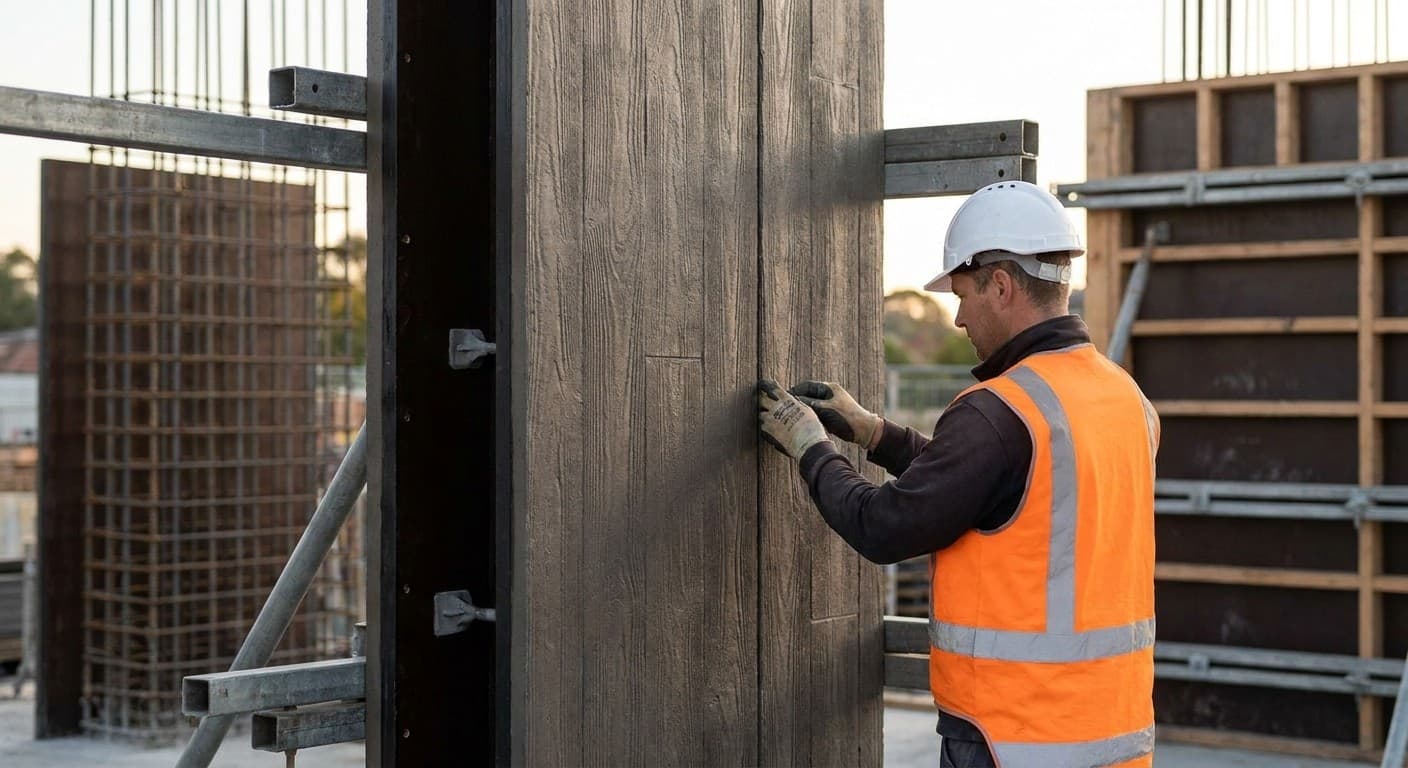
What concrete form liners are, how they differ from fair-faced finish classes, which materials get reused, and why a flat plywood backing still matters behind the texture.
Formwork
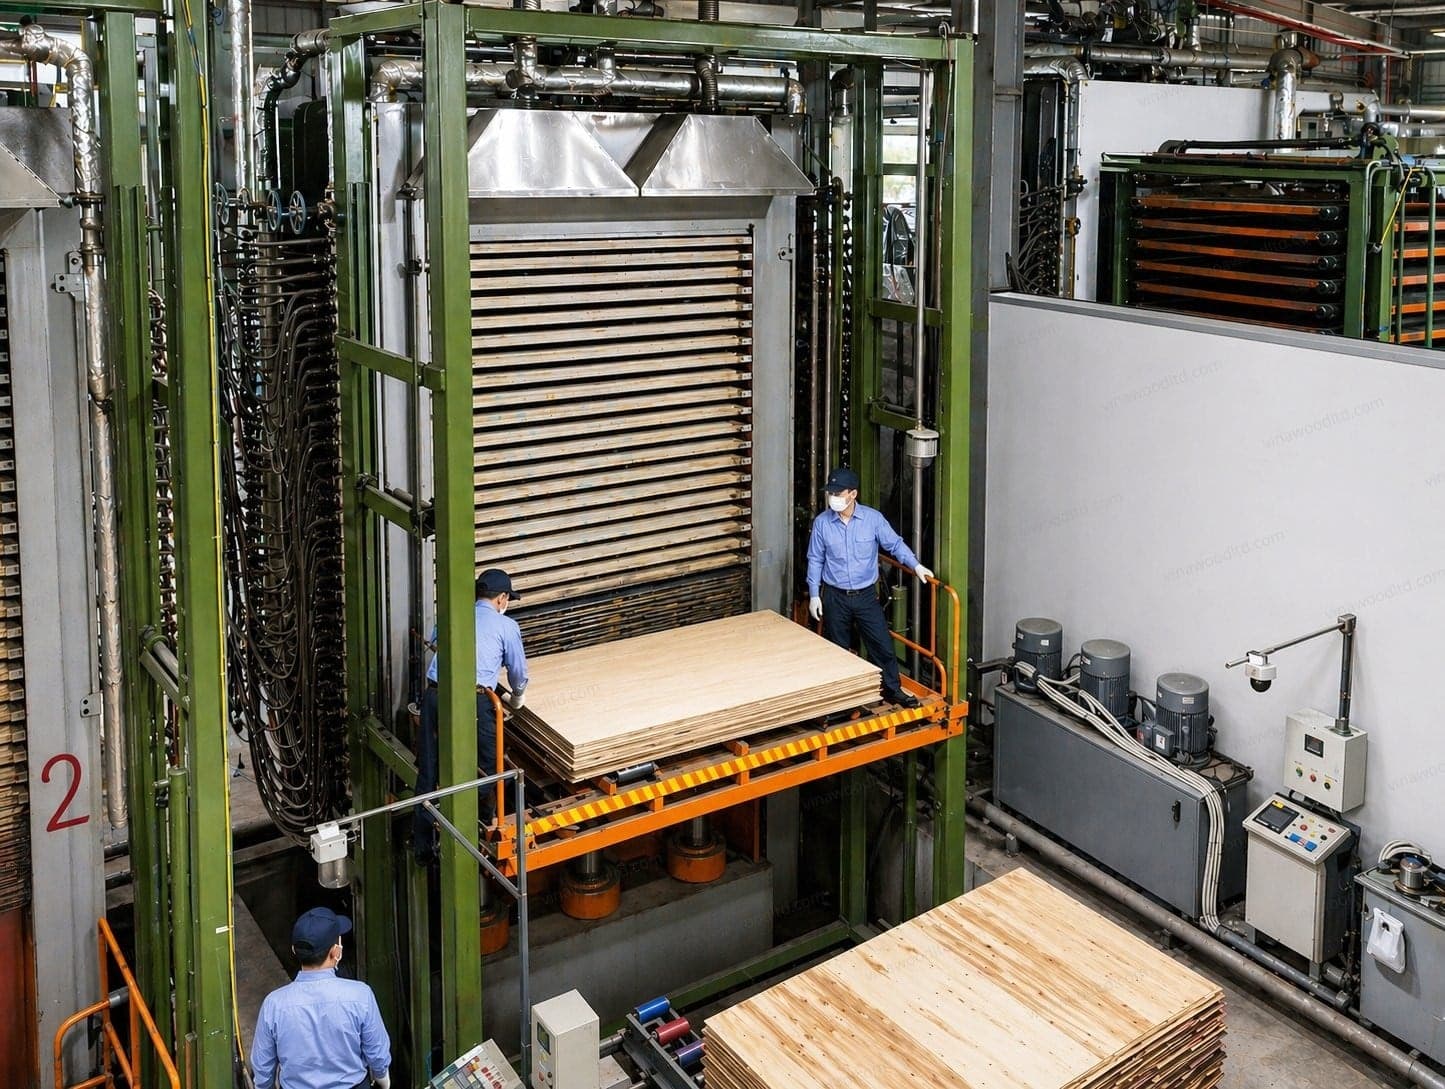
Formply Explained: Australian F-Grade Formwork Plywood and AS 6669
Formply is the Australian and New Zealand trade name for concrete-formwork plywood ordered by F-stress grades such as F17 under AS 6669—not a waterproof claim and not APA MDO.
Formwork
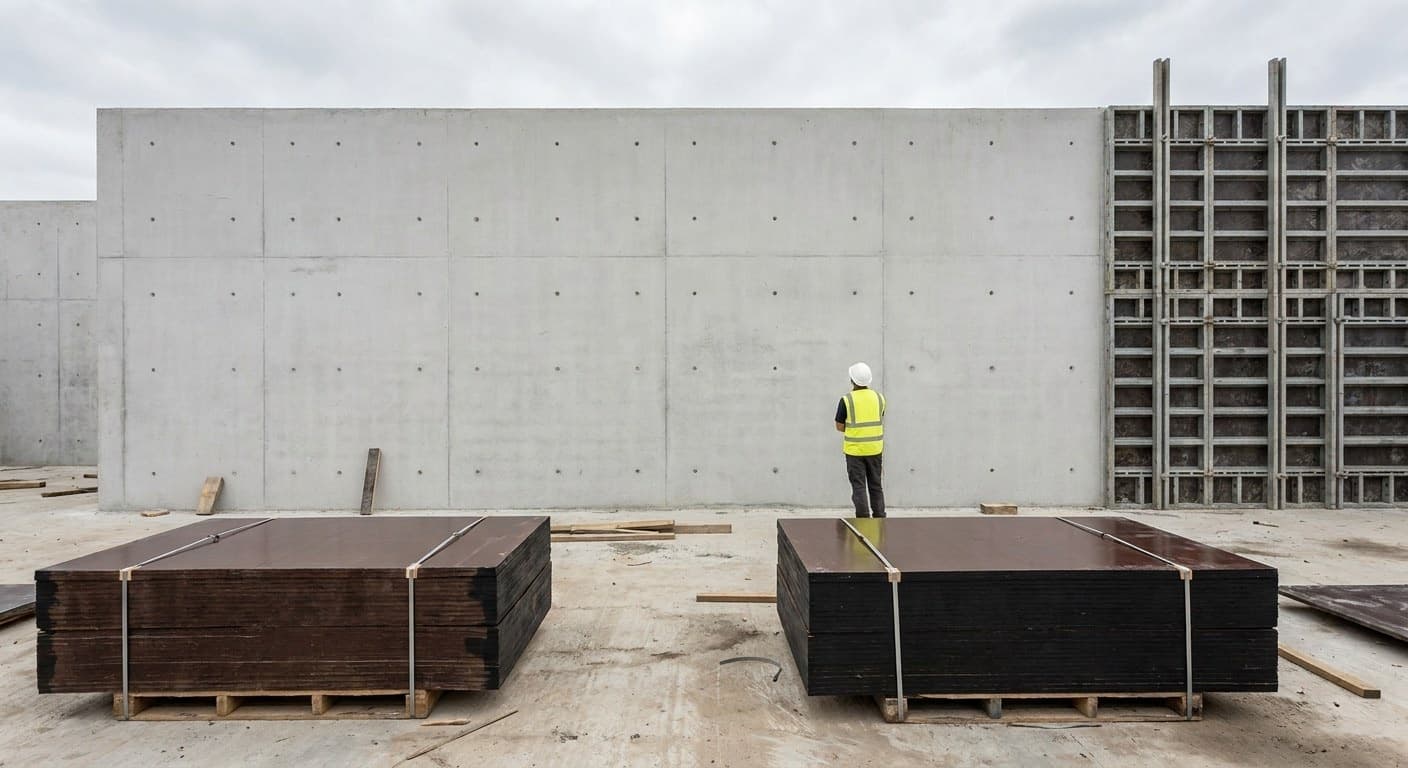
Fair-Faced Concrete Explained: Architectural Finish Classes, Specs and the Form Face
Fair-faced concrete is graded differently in every market. How the UK NSCS, US ACI classes, German Sichtbeton SB1 to SB4 and Australian AS 3610 define the finish, and what each asks of the formwork.