
Guides/Formwork
Tunnel Formwork Explained: How Cell-Form Systems Cast Walls and Slabs Together
How tunnel formwork casts walls and slabs in one daily cycle, what half-tunnels are, why steel dominates, and where plywood still appears.
Picture a hotel project with four hundred identical rooms, or a student residence where every cell is the same box with a bathroom pod on one side. Somebody on that job is going to ask why anyone would form it one wall and one slab at a time. Tunnel formwork is what you reach for when the answer is that nobody should.
A tunnel form is a room-sized mould that casts the walls and the slab of a cell in one operation, then rolls out and goes again the next day. The Vietnam Plywood Atlas is published by Vinawood with a transparent mill affiliation, and this page sits next to the mill's commercial notes on plywood versus steel formwork. Here we cover how the system works and why steel dominates it. We also say plainly where plywood still turns up.
Where tunnel formwork gets used, and why repetition decides it
The method pays off on cellular buildings. Hotels, dormitories, apartment blocks, barracks, social housing. Anywhere the floor plan repeats room after room and the walls between rooms can be structural. A cross-wall layout suits it, since the same concrete that makes the partition also carries the floor above.
Repetition is the whole business case. The forms are expensive and purpose-built, so they only earn their keep if they are used again and again. Industry descriptions put the daily output between roughly 80 and 350 square metres of floor, depending on the kit and the crew. A building of one-off rooms with irregular grids would waste that. A tower of identical cells would not.
It also changes the building. Walls and slab are cast together with no day joints between them, so the structure behaves as a single monolithic cellular box. Designers sometimes lean on that for lighter foundations. Services, door and window openings and conduit are cast in, or boxed out, as the cycle runs.
What a tunnel form is made of
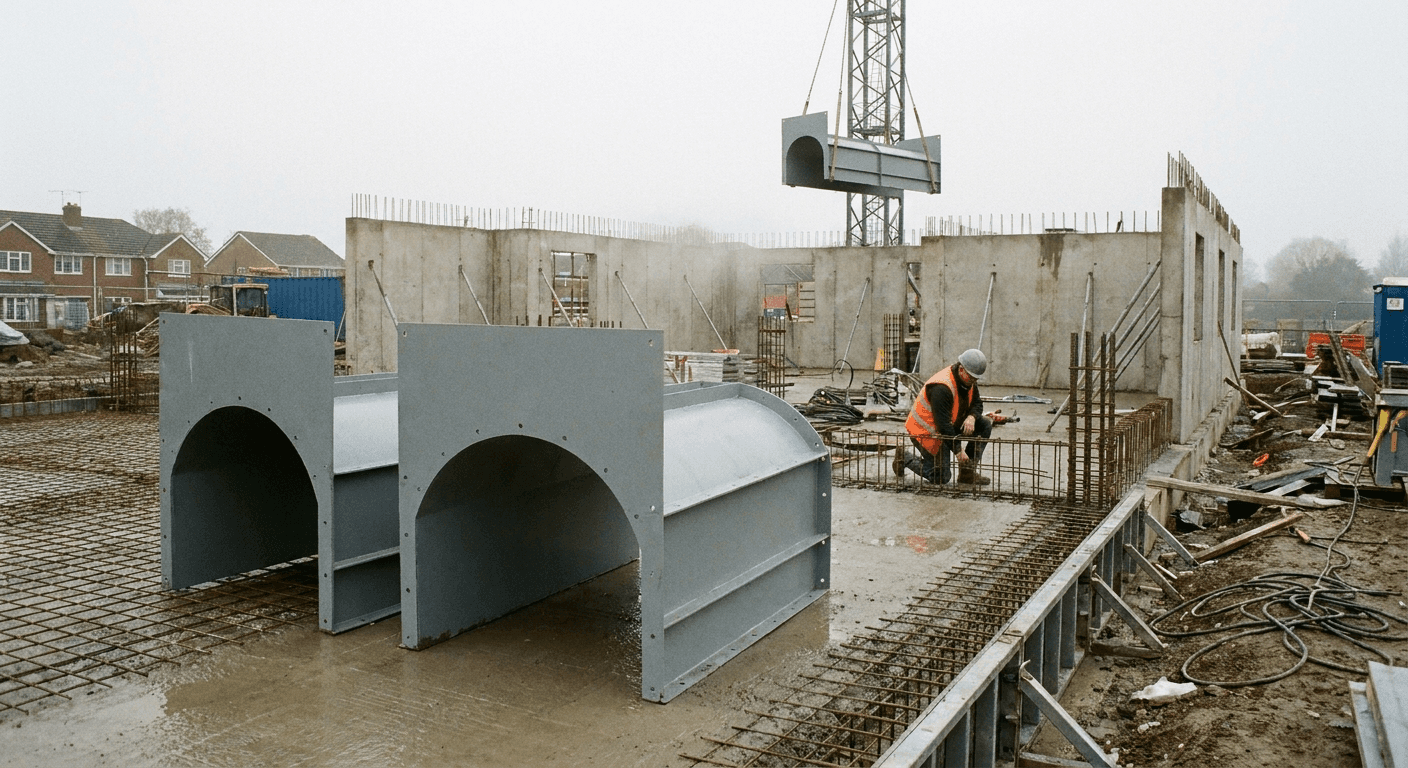
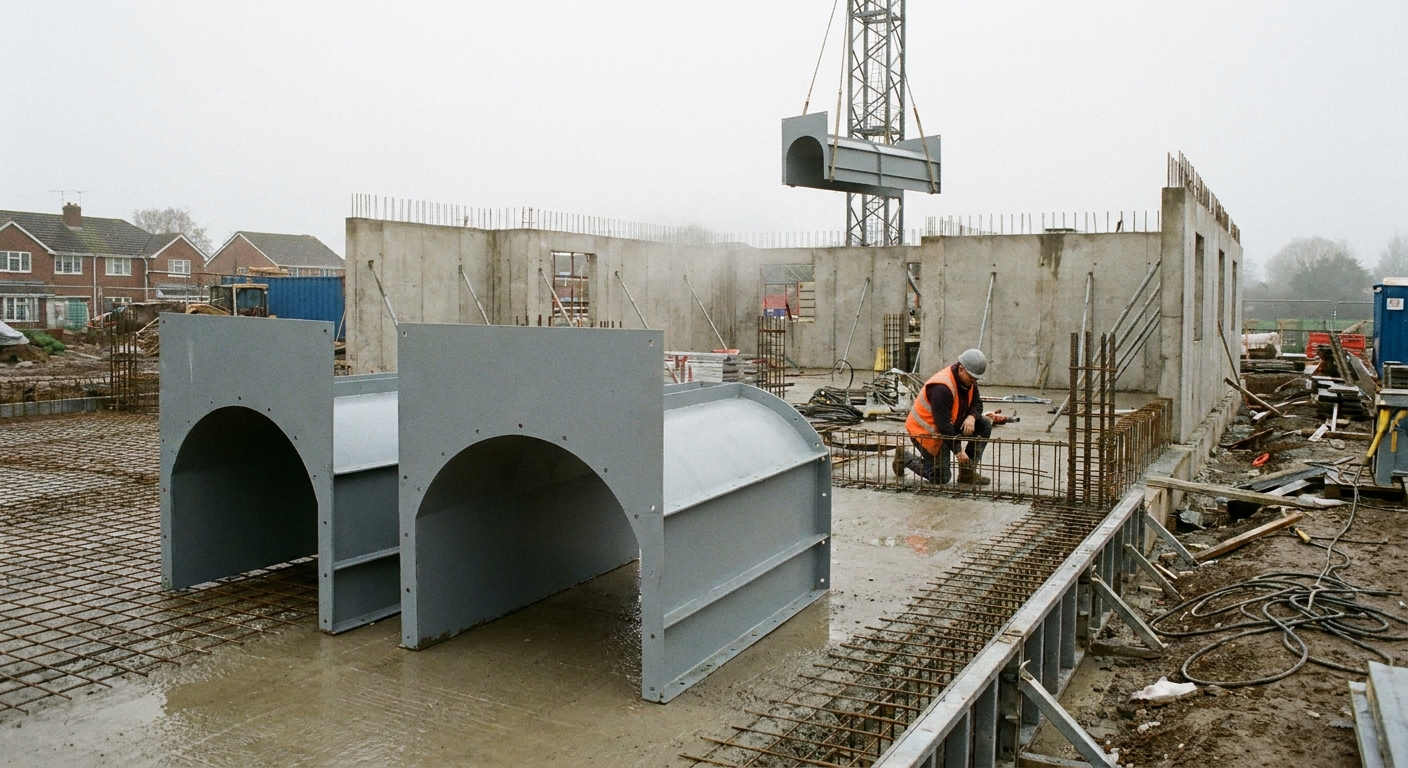
Most systems are built from inverted L-shaped halves. Two halves, each forming one wall and half the slab soffit, are bolted together at the top to make a full tunnel. Wheels and jacks let the crew roll the form into position and set it to the right height. Everything about it is steel. Frame, skin and braces.
Half-tunnels have a second use. On a wider span, the crew keeps the halves separate. After the pour, one half comes out first while the slab is propped, and the second half follows later. Two-phase removal gives the floor partial support while the concrete is still gaining strength. It is also where reshoring and backpropping start to matter on a tunnel-form job.
Ends and openings are formed separately. Stop-ends close the open face of each tunnel. Block-outs make the doors and windows. Kickers cast into the previous level position the wall forms for the next lift. This is the fiddly part of the system, and it is where timber and plywood tend to show up.
One day inside the cycle
The rhythm is a day long. Early morning: check the strength of yesterday's concrete, strip the forms, clean them and have the crane reposition them. Late morning: tie wall and slab reinforcement and fix the services. Early afternoon: close the forms up, pour walls and then the slab, vibrate and level. That is one operation with two pours, and the walls go first so concrete doesn't spill.
The night shift belongs to the heaters. Concrete poured at 2 pm still has to reach striking strength by morning, so the open ends are closed with curtains or tarpaulins and the cells are heated, usually with gas or electric heaters. Accelerators in the mix and insulation on the slab help. Published guidance warns against overdoing it: heat the concrete too hard or too fast and it loses water, which costs strength and invites shrinkage cracking.
The strength check at seven in the morning is the gate for the whole day. If yesterday's concrete isn't ready, nothing moves. A cold snap can stall a programme that looked fine on paper. That's the reason people still argue about heater capacity and mix design long before the first pour. The principle is the same one the striking-time guide describes for every other system, only compressed into a day.
Limits that shape the design
Crane capacity sets the size of the forms. A full tunnel is heavy, and the crane has to lift it from bay to bay, so the layout of the building follows the crane's reach. Contractors who haven't done this before usually bring in a specialist, because the system has to be tailored to the plan, not the other way round.
The plan itself has limits. Cells must be broadly similar in size. Large openings, changes in wall thickness and irregular layouts cost time at every cycle. Phases are usually split so the same set of forms can be reused, and that leaves a cold joint at the phase boundary. None of it is a flaw. It's the price of a fast, repetitive method.
Placing sequence is a design item too. Interior walls are generally poured before exterior ones, and gable walls don't go first, so the tunnels are stabilised as they fill. Pouring the walls just short of slab level helps the slab finish. These are habits of the method rather than rules of nature, and a specialist supplier will have its own.
Where plywood fits, honestly
Steel is the contact face in a tunnel form. The skin is steel plate, built to be reused hundreds of times, and published descriptions of the system quote a reuse figure up to about 600 cycles for factory-made steel formwork. A plywood-faced tunnel is a rare exception. Anyone selling tunnel formwork as a plywood product is stretching the picture.
Plywood still turns up around the edges. Infill panels fill the gaps between a standard tunnel and an odd bay. Stop-ends and block-outs are often formed in timber and ply because they change from cell to cell. Lighter, lower-volume systems sometimes face their forms with film-faced or overlay sheet. And conventional formwork takes over wherever the tunnel stops, such as plant rooms, stair cores and podium levels, where wall and column forms and slab formwork do the job.
For an importer or specifier the useful question is short. Is the buyer asking for the tunnel system, or for the plywood that goes around it? The mill's pieces on slab formwork plywood and wall formwork plywood sit on the sheet side. For the wider choice of face materials, the mill's note on formwork plywood alternatives goes further. The face families themselves are explained in concrete forming plywood explained.
Tunnel form against conventional wall and slab forming
| Question | Tunnel formwork | Conventional wall and slab forms |
|---|---|---|
| What gets cast together | Walls and slab in one operation | Walls first, slab as a separate stage |
| Typical building | Repetitive cellular: hotels, dorms, housing | Varied plans, one-off geometry |
| Contact face | Steel skin | Plywood or overlay sheet is common |
| Cycle | Daily, with heaters in cold weather | Set by the slowest stage, often several days |
| Where plywood appears | Infill, stop-ends, block-outs, lighter systems | Main forming face |
Frequently asked
What is tunnel formwork?
Tunnel formwork is a purpose-built steel system that casts the walls and slab of a cell in one operation. Two inverted L-shaped halves are bolted together at the top to make a full tunnel, or used separately as half-tunnels. The result is a monolithic cellular concrete structure with no day joints between walls and slab.
How fast is the casting cycle?
The cycle is one day. The crew strips and repositions the forms in the morning, fixes reinforcement and services, pours walls and then the slab in the afternoon, and heats the cells overnight. Published descriptions put output at roughly 80 to 350 square metres of floor per day, depending on the system and crew.
What projects suit it?
It suits repetitive cellular buildings where the same room repeats many times, such as hotels, dormitories, apartment blocks and social housing. Cross-wall layouts work best because the walls are structural. One-off plans, large openings and changing wall thicknesses slow every cycle and weaken the case for it.
Is it made of plywood or steel?
Almost all tunnel forms are made of steel, with a steel skin built for several hundred reuses. Plywood appears around the system, in infill panels, stop-ends, door and window block-outs, and in some lighter, lower-volume systems. Conventional wall and slab forms take over where the tunnel layout stops.
Related in the atlas
Continue reading
Same topic first, then what others on the atlas read most.
Formwork
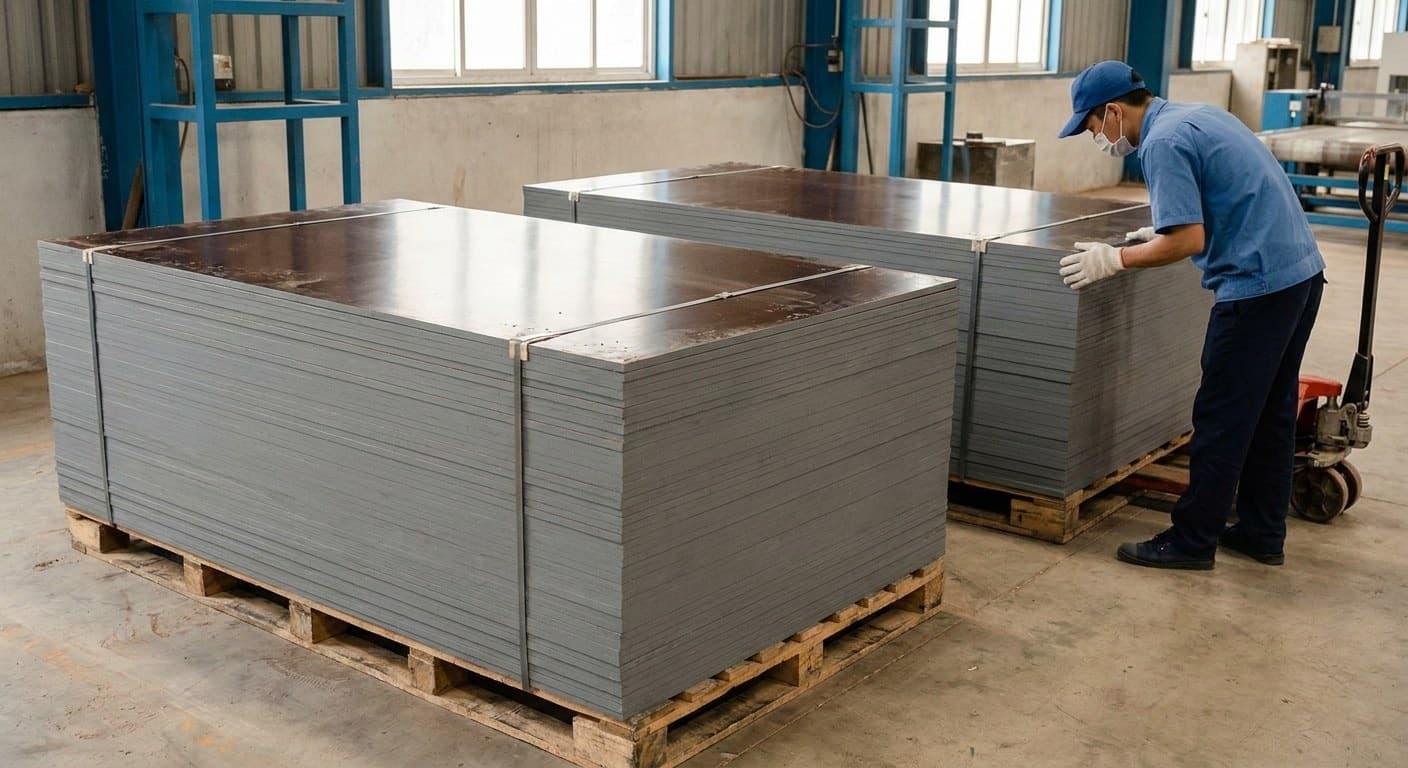
Plywood Edge Sealing Explained: Why Formwork Panel Edges Fail First and How Sealing Works
Form panels usually fail at the edge before the face. Why end grain soaks up water, what factory edge sealing does and does not do, and why every site cut and tie hole needs resealing.
Formwork
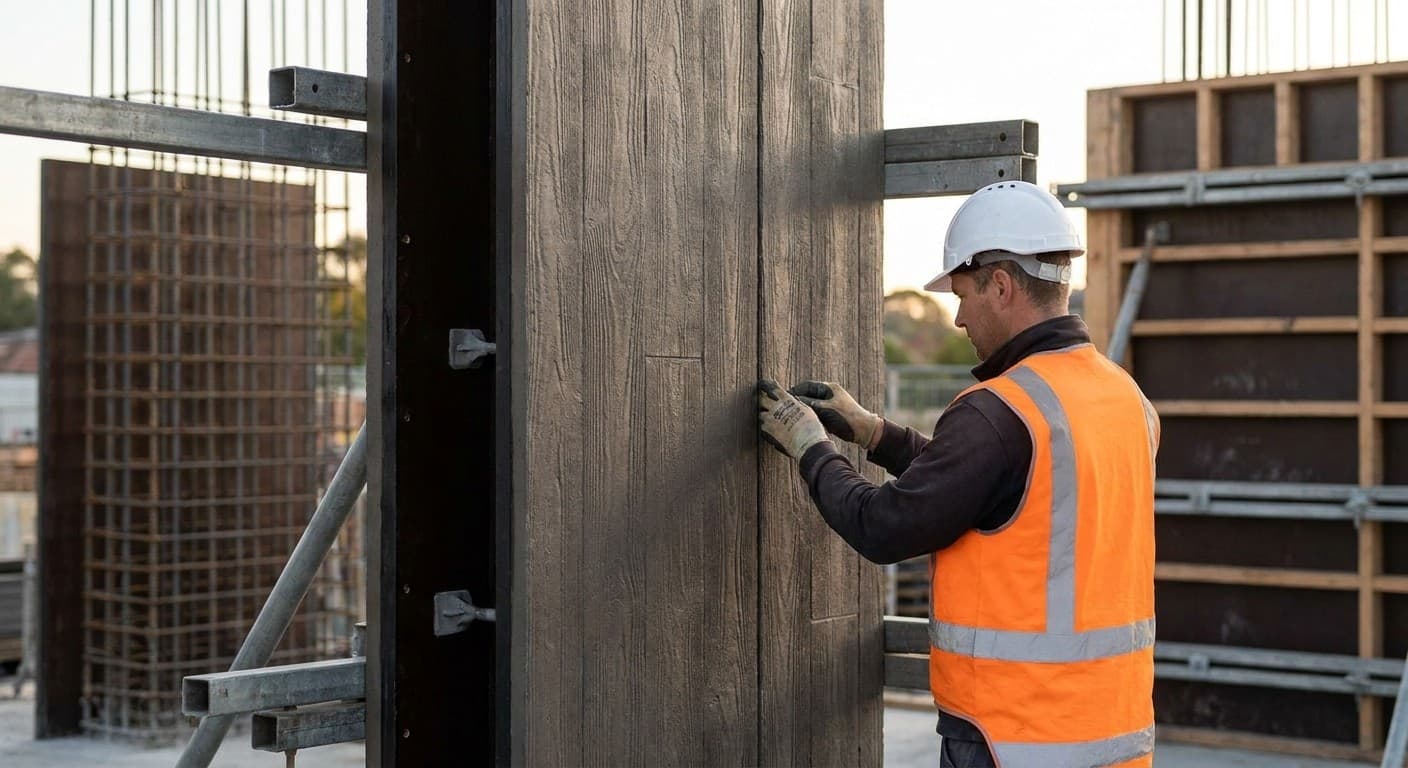
Concrete Form Liners Explained: Textured Mould Faces for Architectural Concrete
What concrete form liners are, how they differ from fair-faced finish classes, which materials get reused, and why a flat plywood backing still matters behind the texture.
Formwork
Formply Explained: Australian F-Grade Formwork Plywood and AS 6669
Formply is the Australian and New Zealand trade name for concrete-formwork plywood ordered by F-stress grades such as F17 under AS 6669—not a waterproof claim and not APA MDO.
Formwork
Fair-Faced Concrete Explained: Architectural Finish Classes, Specs and the Form Face
Fair-faced concrete is graded differently in every market. How the UK NSCS, US ACI classes, German Sichtbeton SB1 to SB4 and Australian AS 3610 define the finish, and what each asks of the formwork.