
Guides/Formwork
Slipform Explained: How Continuous-Pour Moving Forms Build Silos, Cores and Chimneys
What slipform is, how the jacks, yokes and deck work, how it differs from jump and climbing forms, and where plywood fits in a slipform job.
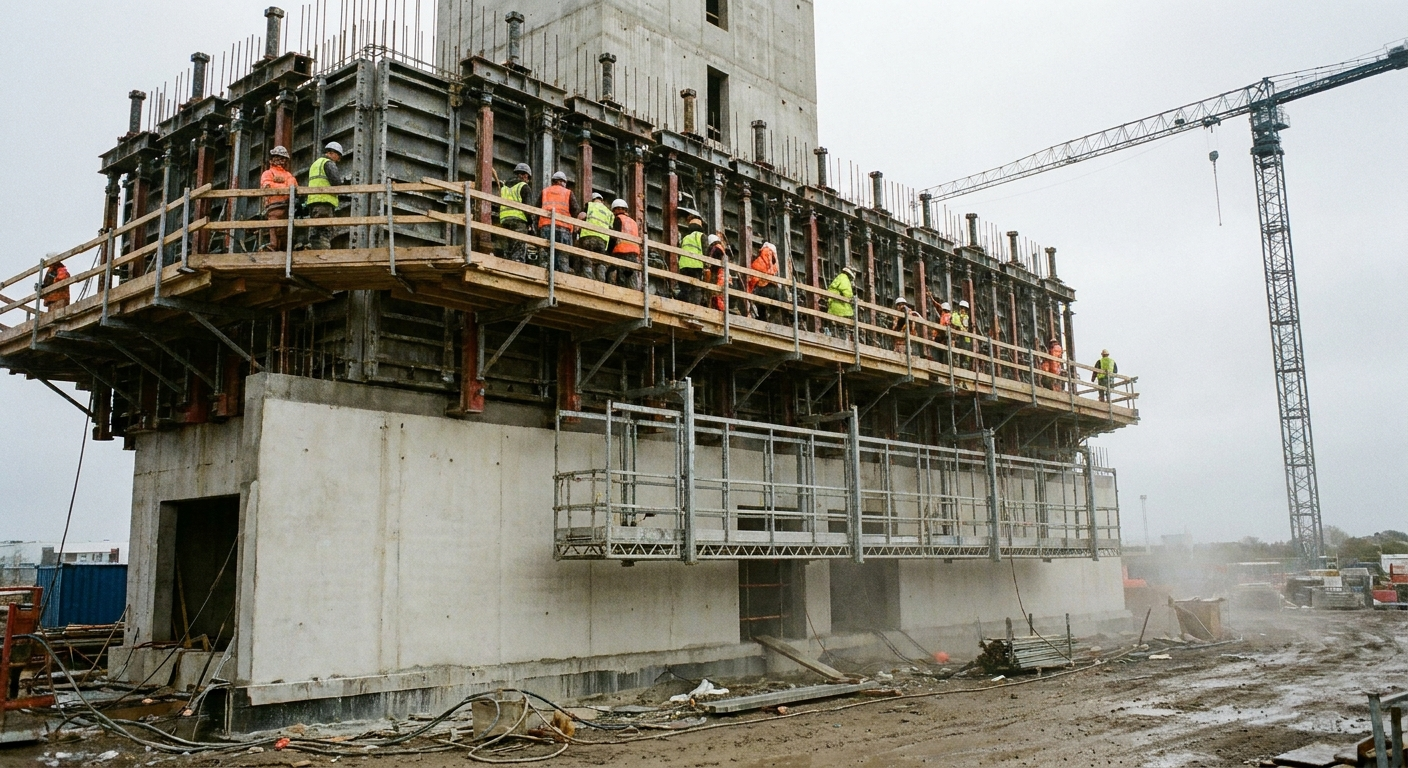
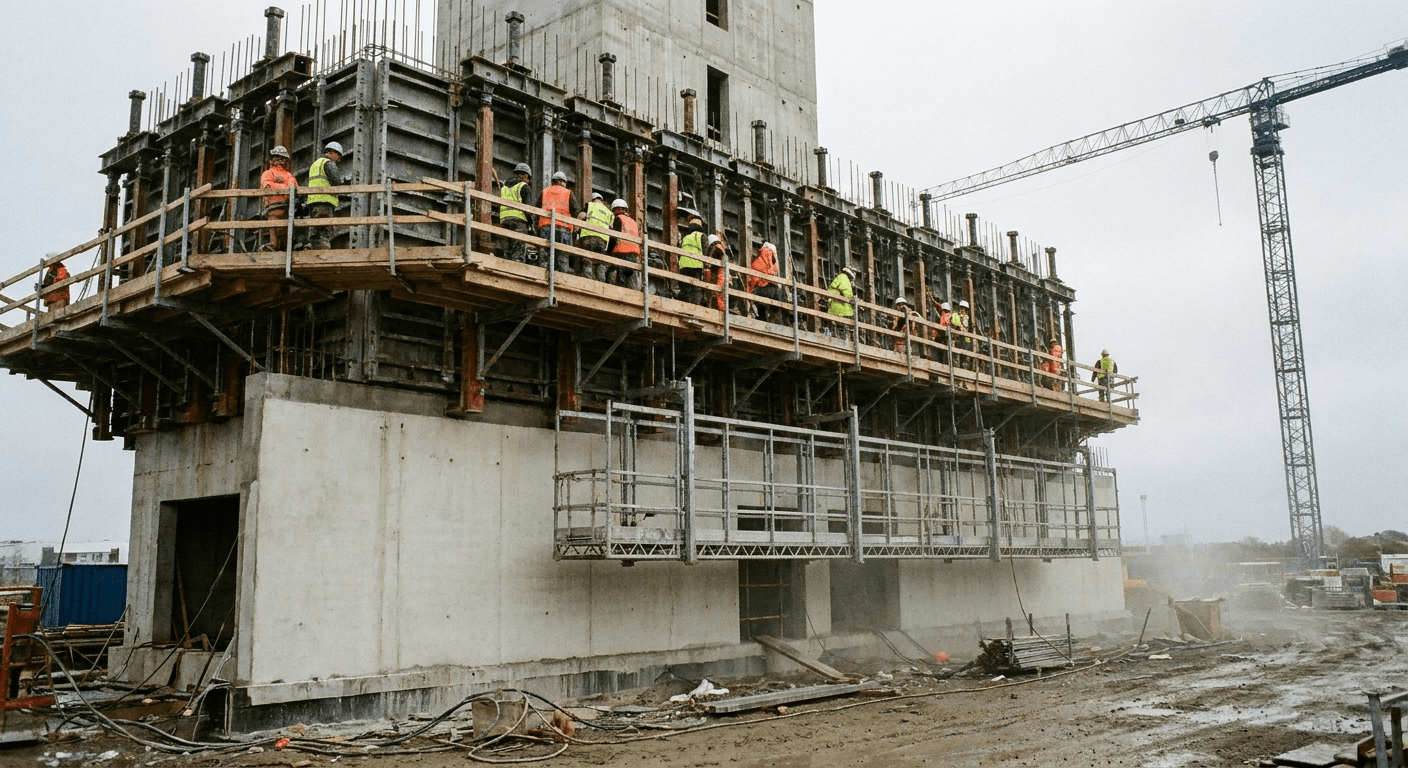
Picture a grain silo going up. By the end of the first week the walls are already above the roofline of the buildings around it, and the crew on top hasn't stopped once. Concrete goes in at the top of the form, the whole rig creeps upward on jacks, and the wall that comes out underneath is hours old and still curing. Nobody strikes a panel or lifts one with a crane. That slow, unbroken climb is what people mean by slipform, and it solves a problem that ordinary formwork handles badly on tall, plain structures.
The Vietnam Plywood Atlas is published by Vinawood with a transparent mill affiliation. Slipform is mostly a steel and jack story, so this guide spends its time on how the method works and how it compares with the climbing systems we have covered before, then says plainly where plywood does and doesn't come into it.
Why anyone pours without stopping
Every pause in a concrete pour leaves a joint, and a joint is a place where new concrete meets old concrete that has already stiffened. Done well, a construction joint is fine. Done badly it leaks, stains or becomes a weak plane. On a house wall nobody cares. On a silo that has to hold grain pressure, a chimney that carries a flue, or a cooling tower that must stay watertight and round, a joint every few metres is a long list of things to prepare and inspect. A cold joint is the unplanned version, where the delivery truck was late and the lower concrete had set before the next lift arrived.
Slipform answers that by making the pour and the move one operation. The form is only a short band, roughly a person's height or less, and it rises while the concrete beneath it is still green but already stiff enough to stand without support. The structure is cast in one movement. That only pays off where the cross-section stays the same, or changes gently, for a great height, which is why you see it on silos, lift and stair cores, chimneys, cooling towers, bridge piers and some tall towers. The method was shaped by repetition, and it rewards structures that repeat themselves.
What is actually in a slipform rig
The skeleton of the rig is a set of steel yokes standing around the wall like a row of inverted U-shaped frames. Each yoke carries a hydraulic or mechanical jack, and each jack climbs a vertical steel rod that is either cast into the wall or run through a sleeve alongside it. When the jacks are triggered they pull the whole assembly up the rods a small step at a time. The form panels hang from the yokes on both faces of the wall, tapered very slightly, with the opening a touch wider at the top than the bottom, so the form doesn't grip the concrete as it rises.
Above the panels sits the working deck, where crews place and vibrate concrete, tie in reinforcement and lay out embedded items. Below the panels hangs a scaffold that travels with the rig, so the finishers can reach the wall the instant it clears the form and patch or trowel it while it is still workable. On a tall job there is a lot going on in a small area: rebar delivery, concrete buckets or a pump line, inserts for later floors, levelling checks. The rig is closer to a moving factory floor than to a mould.
The panels themselves are most often steel, and sometimes timber-faced, with the choice depending on the finish wanted and the contractor's stock. Because the form is shallow, the load on it is modest compared with a tall wall pour. Only a thin depth of concrete is fluid at any moment, and below that the concrete is supporting itself. Our piece on wall and column formwork shows the opposite case, where a full-height pour stacks up pressure toward the base, and the mill's concrete pressure on formwork article covers how that pressure is estimated.
Rate of rise and why the mix matters
A slipform doesn't go up at a speed the crew chooses. The limit is set by the concrete. The lower edge of the form has to release concrete that is stiff enough to hold its own shape and its own weight, and not so stiff that the panel tears the surface as it passes. Move too fast and the fresh wall slumps or sags below the form. Move too slowly and the concrete grips the panels and starts to tear, leaving cracks across the face. The sweet spot depends on temperature, cement type, admixtures and the section thickness, which is why slipform mixes are designed and trial-run for the job rather than ordered off a standard list.
Because of that, the batching plant and the rig are really one system. A late truck or a change in mix sends a ripple straight up the structure. Crews keep the jacks moving at intervals even during short delays, because a form that sits still for too long can bond to the concrete behind it. Planning documents for these structures draw on ACI 313 for silos and on ACI 347R, the Guide to Formwork for Concrete, which treats slipform alongside conventional systems. Specific rates belong to the mix designer and the contractor, so this guide gives no figures.
Slipform next to climbing, jump and tunnel forms
Slipform is easy to mix up with the systems that also move up a structure, so it helps to lay them side by side. The difference is in the rhythm. A climbing or jump form pours a lift, waits for the concrete to gain strength, then lifts the form to the next level. A slipform never really waits. Tunnel forms are different again, since they cast whole rooms horizontally and roll out sideways.
| System | How it moves | Pour rhythm | Where it fits |
|---|---|---|---|
| Slipform | Jacks climb rods embedded in the wall | Near-continuous, hours or days without a stop | Silos, chimneys, cooling towers, uniform cores |
| Climbing or jump form | Crane or hydraulics lift the rig after each pour | One lift at a time, with a pause for strength gain | Building cores, piers, walls that vary by floor |
| Tunnel form | Rolled out horizontally and craned to the next bay | Walls and slab together, usually a daily cycle | Repeating cellular buildings |
| Conventional wall form | Stripped and reset by hand or crane | As scheduled, lift by lift | Everything else |
Our guides to climbing formwork and tunnel formwork go through those two in detail. The short version is that slipform wins on speed and joint count when the section is simple, and loses its edge when the geometry changes at every floor, since changing a slipform rig mid-climb is slow and expensive.
Where plywood fits, and where it doesn't
Plywood is not the main material in a slipform. The panels that move with the rig are normally steel, and a few are timber-faced, so a film-faced sheet is more of a supporting player here. Still, it turns up in the places where the structure stops being a plain wall. Openings for doors, hatches and windows are formed with box-outs that are often plywood. Edge details and infill pieces where the geometry changes are frequently cut from sheet. Some rigs also use plywood decking on the working platform and the hanging scaffold, where a flat, non-slip working surface matters more than a concrete finish.
When a plywood face is used against concrete, even in a small way, the same rules apply as anywhere else. The sheet has to stay flat, resist moisture, and have sealed edges, or the cut faces swell and print their texture onto the wall. The guides on plywood edge sealing and formply explain the basics of that. For a comparison of steel and plywood faces on regular formwork, the mill's plywood vs steel formwork article gives the commercial angle, and this guide deliberately doesn't repeat it. A claim that plywood is the main system for slipform would be wrong, and an honest buyer should expect to see it only in supporting roles.
A short word on slipform paving
Search results for the term mix in a second method, so it's worth clearing up. Slipform paving uses a machine that moves horizontally along the ground and extrudes concrete into a fixed shape, such as a road lane, a kerb or a barrier. The word shares a root with the vertical version, since the mould moves relative to the concrete in both, but the equipment, mixes and crews are different. Paving machines run on tracks and need a stiff, low-slump mix that holds its shape the moment it leaves the mould. Vertical slipform rigs climb and cast walls. This guide is about the second, and plywood plays no real part in the first.
What goes wrong on a slipform job
Because the process never stops, failures tend to be failures of rhythm. Surface tearing happens when the concrete has stiffened more than the crew expected and the panels drag a rough layer off the face. Honeycombing, the voids that appear when concrete hasn't been properly compacted, shows up when vibration falls behind placing. Drift is the slow sideways creep of the rig away from true vertical, and it's checked constantly against plumb lines or lasers and corrected by tilting the deck a little with the jacks. Twist is a similar rotation of the rig around its centre. A stoppage that lasts too long can leave a cold joint after all, which is the very thing the method was chosen to avoid.
Almost all of those risks come down to planning, supervision and mix control, and very little to the choice of panel face. That is a useful point for a buyer to hold on to. When someone offers a single panel product as the answer to a slipform problem, the answer is probably in the rig and the concrete.
Who decides what on a slipform job
| Role | What they decide or check | What they need from materials suppliers |
|---|---|---|
| Slipform specialist contractor | Rig design, jack layout, rate of rise, shift pattern | Reliable steel kit, spare parts, timber and sheet for details |
| Concrete producer | Mix design, set time, delivery rhythm | Admixtures and cement that stay consistent through the pour |
| Structural engineer | Wall thickness, openings, embedded items, tolerances | Clear drawings for box-outs and inserts |
| Panel importer or distributor | Which sheet grades suit box-outs, decking and infill | Bonding class, sealed edges, thickness tolerance, test certificates |
Frequently asked questions
What is slipform construction?
Slipform construction is a method where a short form rises continuously on jacks while concrete is placed, so a tall structure is cast in one nearly unbroken movement. It is used for silos, chimneys, cooling towers, bridge piers and lift cores. The concrete leaving the bottom of the form has to be stiff enough to hold itself up.
How is slipform different from jump form?
Slipform moves almost constantly, while jump form pours one lift at a time and pauses for the concrete to gain strength before the rig is lifted. Slipform leaves far fewer joints. Jump form copes better with walls whose shape changes from floor to floor.
Is plywood used in slipform?
Plywood is not the main face in most slipform rigs, since the panels are usually steel or timber-faced. It is commonly used for box-outs, edge pieces and sometimes decking on platforms. A buyer should treat it as a supporting material here.
Why does the concrete mix matter so much?
The concrete sets the speed of the whole job. If it stiffens too early, the panels tear the surface, and if it stays soft too long, the wall sags as it leaves the form. Slipform mixes are therefore designed and tested for each project.
Is slipform paving the same thing?
No. Slipform paving uses a ground-level machine to extrude roads, kerbs and barriers. It shares a name and a principle with the vertical method but uses different equipment and crews, and plywood plays no part in it.
Frequently asked
What is slipform construction?
Slipform construction is a method where a short form rises continuously on jacks while concrete is placed, so a tall structure is cast in one nearly unbroken movement. It is used for silos, chimneys, cooling towers, bridge piers and lift cores. The concrete leaving the bottom of the form has to be stiff enough to hold itself up.
How is slipform different from jump form?
Slipform moves almost constantly, while jump form pours one lift at a time and pauses for the concrete to gain strength before the rig is lifted. Slipform leaves far fewer joints. Jump form copes better with walls whose shape changes from floor to floor.
Is plywood used in slipform?
Plywood is not the main face in most slipform rigs, since the panels are usually steel or timber-faced. It is commonly used for box-outs, edge pieces and sometimes decking on platforms. A buyer should treat it as a supporting material here.
Why does the concrete mix matter so much?
The concrete sets the speed of the whole job. If it stiffens too early, the panels tear the surface, and if it stays soft too long, the wall sags as it leaves the form. Slipform mixes are therefore designed and tested for each project.
Is slipform paving the same thing?
No. Slipform paving uses a ground-level machine to extrude roads, kerbs and barriers. It shares a name and a principle with the vertical method but uses different equipment and crews, and plywood plays no part in it.
Related in the atlas
Continue reading
Same topic first, then what others on the atlas read most.
Formwork
Plywood Edge Sealing Explained: Why Formwork Panel Edges Fail First and How Sealing Works
Form panels usually fail at the edge before the face. Why end grain soaks up water, what factory edge sealing does and does not do, and why every site cut and tie hole needs resealing.
Formwork
Concrete Form Liners Explained: Textured Mould Faces for Architectural Concrete
What concrete form liners are, how they differ from fair-faced finish classes, which materials get reused, and why a flat plywood backing still matters behind the texture.
Formwork
Fair-Faced Concrete Explained: Architectural Finish Classes, Specs and the Form Face
Fair-faced concrete is graded differently in every market. How the UK NSCS, US ACI classes, German Sichtbeton SB1 to SB4 and Australian AS 3610 define the finish, and what each asks of the formwork.
Formwork
Formply Explained: Australian F-Grade Formwork Plywood and AS 6669
Formply is the Australian and New Zealand trade name for concrete-formwork plywood ordered by F-stress grades such as F17 under AS 6669—not a waterproof claim and not APA MDO.