
Guides/Formwork
Formwork Walers, Soldiers and Timber Beams Explained: The Frame Behind the Plywood Face
How studs, walers, soldiers and H20 timber beams carry concrete pressure from the plywood face to the ties, and what to know about spacing and failure points.
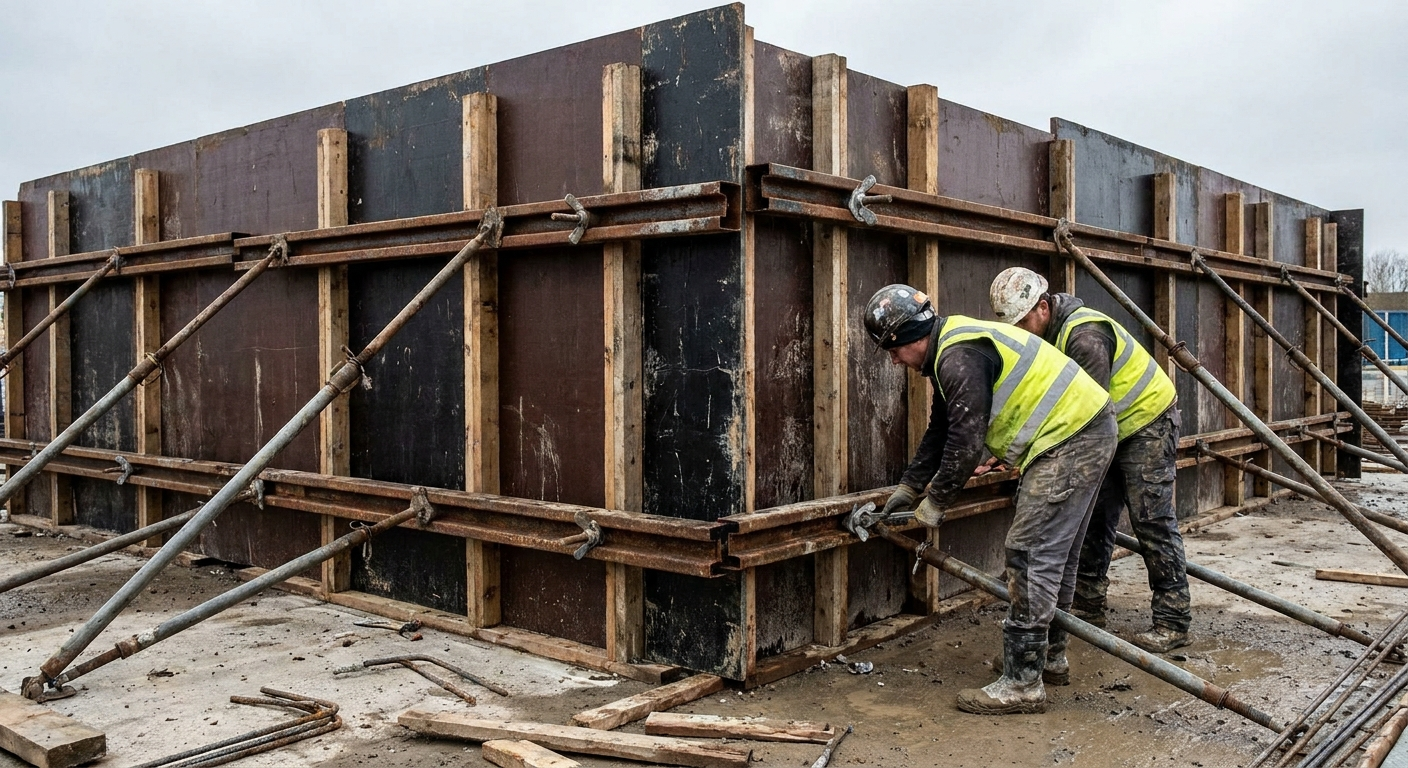
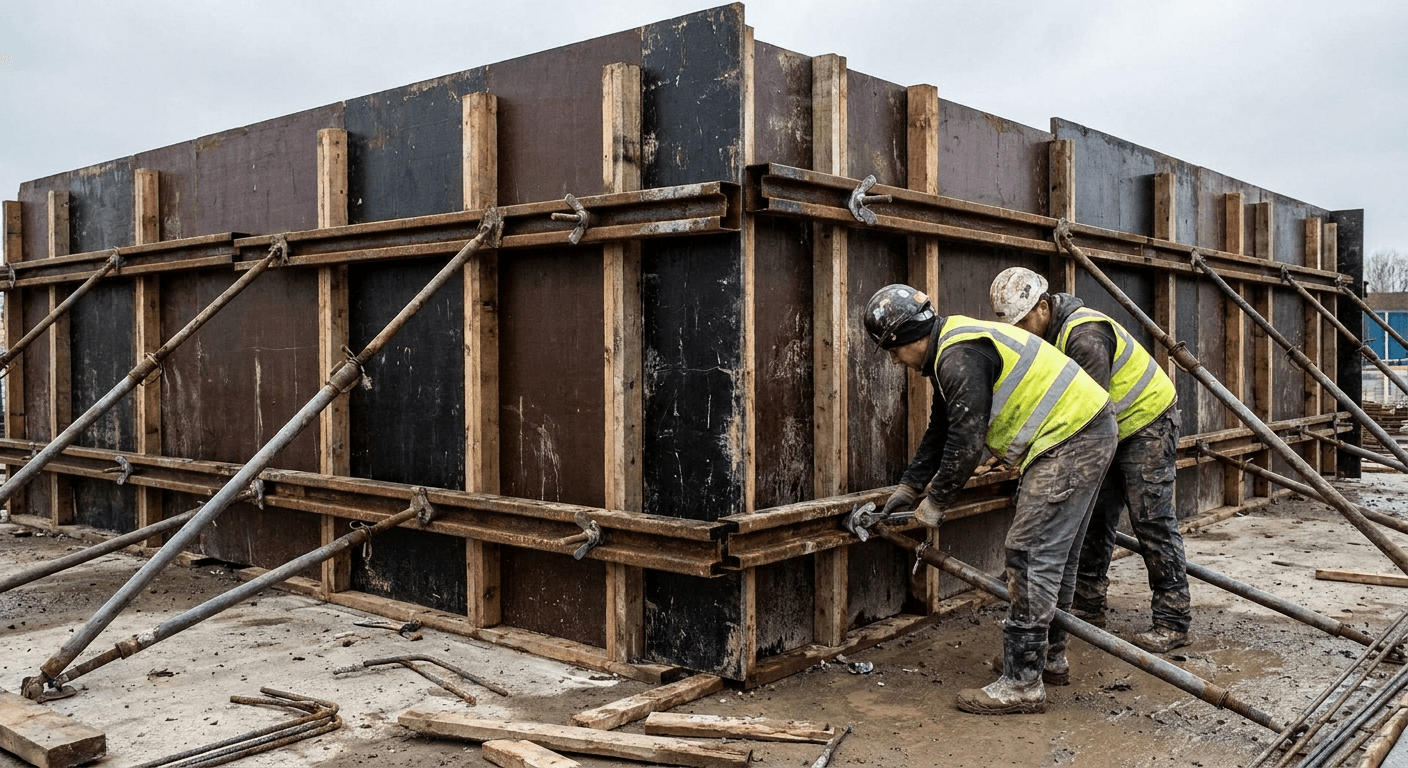
Walk behind a finished wall form and the plywood face disappears. What you see is a frame: vertical timbers every so often, heavy horizontal members crossing them, steel rods passing through and bolted tight. It looks crude next to the smooth sheet on the other side, but that frame is carrying nearly everything. The plywood only spans the short gap between supports. Everything beyond that gap belongs to the members behind it, and they have names that change from one country to the next.
The Vietnam Plywood Atlas is published by Vinawood with a transparent mill affiliation. This guide is about the supports behind the face: studs, walers, soldiers and timber beams, how they share the load, and why a buyer of plywood should know what those members do.
Following the load from face to tie
Fresh concrete presses sideways on a wall form. That pressure lands on the plywood first. The sheet bends a little between its supports and passes the load into the members it rests on, usually timber studs or beams running vertically, closely spaced. Those studs aren't strong enough to span the full wall height alone, so they rest on horizontal members, the walers, which collect the load from many studs and carry it along their length to the ties. The ties cross the wall and anchor to the matching waler on the other face, so each side of the form is pulling against its twin.
Read it as a chain with four links: face, stud, waler, tie. Any link can be the weak one, and a form with a thick sheet on wide supports can fail just as easily as a thin sheet on tight ones. That's why wall and column formwork is designed from the pressure outward, and why the form ties guide makes a good companion to this one. The mill's concrete pressure on formwork article goes into the pressure side of the story.
Names for the same parts
Terminology is where most confusion lives. In the UK, the horizontal members are walers and the vertical strongbacks that stiffen a form or back the walers are often called soldiers. In North America crews tend to say studs for the close-spaced verticals, wales or walers for the horizontals, and strongbacks for the heavy verticals. In the middle of a drawing, joists and bearers appear too, mostly in slab work. The roles are consistent even when the words are not, so it's safer to ask what a member does than what it's called.
A rough rule helps: the closer a member sits to the plywood, the shorter its span and the more of them there are. The farther back you go, the fewer the members, and the heavier they get. A form with timber studs at close centres, steel walers at wide centres, and ties at wider centres still is a normal arrangement. Each layer collects the load from the layer in front and sends it on in bigger lumps.
What the members are made of
Sawn timber is the traditional choice and still common on small jobs. It's cheap, easy to cut, and forgiving when someone has to drill through it, but its size and strength vary and it twists as it dries. Engineered timber beams, usually called H20 or I-beams, have a solid web between two timber flanges, giving a straight, light member of consistent size. The 20 in H20 is the beam depth in centimetres, and the beams are covered by the European standard EN 13377 for prefabricated timber formwork beams. Their uniform depth is why plywood panels sit flat on them without packing.
Steel enters the picture for walers, since long horizontals that collect load from many studs need more stiffness than timber can offer without becoming huge. Channels are common, and a pair of channels set back to back with a gap between them lets a tie rod pass straight through without drilling. Heavier systems use purpose-made steel walers with slots for tie connections. The trade-offs are weight and cost against reuse. Steel lasts for years, timber wears out sooner but is easy to adapt on site. If the contractor already owns the system, it will usually decide what the plywood has to span.
How spacing gets decided
Support spacing is a design output, not a rule of thumb. The designer starts from the concrete pressure, works out how far the plywood can span at that load without bending too much, sets the stud spacing from that, then checks that the studs and the waler can carry what lands on them, and finally checks the tie capacity. Thicker plywood spans further, thinner sheet needs tighter supports, and the panel's bending stiffness, its grade and the grain direction all feed the result. Panels normally run with the face grain across the supports, because that's the stronger direction.
Published design guidance exists for all this. ACI 347R sets out pressure and design methods for US practice, and CIRIA Report 108 does the same for the UK. This guide doesn't try to substitute for those documents and gives no span tables, because correct figures depend on the exact panel, species and load. The mill's formwork plywood design basics article is the place to look at how panel properties enter the calculation.
Beams under slabs follow the same logic
Turn the wall form on its side and the structure is the same. In a slab deck the plywood spans between secondary beams or joists, those rest on primary beams or bearers, and the bearers sit on props or towers. The terminology shifts, joists and bearers instead of studs and walers, but the chain is intact: face, closely spaced secondary, widely spaced primary, then support. The difference is direction. In a wall the load travels sideways to ties, while in a slab it goes straight down to the ground. Our slab formwork guide covers the vertical case, and the mill covers the panel side in slab formwork plywood.
Where support frames fail
Most failures in the frame behind the face aren't dramatic collapses. They're small defects that show up in the concrete. Bearing crush is one: a beam sitting on a waler concentrates its load on a small area, and timber flanges can dent or crush there, letting the form sag. Waler deflection is another. If the waler bends more than the design allowed, the whole form bows outward between ties and the wall comes out with a belly. Tie-hole misalignment is the third, common on site. If the holes in the plywood, the waler and the opposite face don't line up, the tie rod is forced at an angle, loads unevenly, and the hole in the sheet is enlarged each time it is reused.
That last one matters to anyone buying plywood, since drilled holes are where a film-faced sheet starts to fail first. A neat, sealed, correctly positioned hole lasts. A ragged, oversized one lets moisture in. The plywood edge sealing guide explains why sealing cut edges and holes pays off.
The members at a glance
| Member | Orientation | Carries | Typical material |
|---|---|---|---|
| Plywood face | Spans between studs, grain across supports | Concrete pressure, then passes it back | Film-faced or phenolic plywood |
| Stud or joist | Usually vertical on walls | Load from the face, to the waler | Sawn timber or H20 beam |
| Waler | Horizontal | Load from many studs, to the ties | Steel channels or heavy timber |
| Soldier or strongback | Vertical, heavier | Stiffens the form and backs the walers | Steel section or large timber |
| Tie | Across the wall | Tension between the two faces | Steel rod, bolt or coil system |
The formwork designer owns most of that table. The plywood buyer owns the first row, and benefits from knowing how the others work.
Frequently asked questions
What is a waler in formwork?
A waler is a horizontal beam that collects load from many studs behind a wall form and carries it to the ties. It is usually steel channel or heavy timber. Walers are spaced much wider apart than studs.
What is the difference between a waler and a soldier?
A waler runs horizontally, while a soldier is a vertical member, mostly UK usage, that stiffens the form or backs the walers. North American crews often say strongback for the same job. The words differ by region but the roles stay the same.
What is an H20 timber beam?
An H20 beam is a prefabricated timber I-beam, 20 centimetres deep, with timber flanges joined by a solid web. It is light, straight and consistent in size, which makes it popular for studs and joists. European standard EN 13377 covers this kind of beam.
Why do double-channel walers have a gap?
The gap between the two steel channels lets a tie rod pass through between them without a hole being drilled in the steel. A plate and nut on the outside then locks the tie against the pair. It saves time on site and keeps the waler intact.
Who decides how far apart the supports go?
The formwork or temporary works designer decides, using the concrete pressure and the stiffness of the panel and supports. A contractor should not guess from habit. Spacing that suits one plywood thickness can be too wide for a thinner one.
Frequently asked
What is a waler in formwork?
A waler is a horizontal beam that collects load from many studs behind a wall form and carries it to the ties. It is usually steel channel or heavy timber. Walers are spaced much wider apart than studs.
What is the difference between a waler and a soldier?
A waler runs horizontally, while a soldier is a vertical member, mostly UK usage, that stiffens the form or backs the walers. North American crews often say strongback for the same job. The words differ by region but the roles stay the same.
What is an H20 timber beam?
An H20 beam is a prefabricated timber I-beam, 20 centimetres deep, with timber flanges joined by a solid web. It is light, straight and consistent in size, which makes it popular for studs and joists. European standard EN 13377 covers this kind of beam.
Why do double-channel walers have a gap?
The gap between the two steel channels lets a tie rod pass through between them without a hole being drilled in the steel. A plate and nut on the outside then locks the tie against the pair. It saves time on site and keeps the waler intact.
Who decides how far apart the supports go?
The formwork or temporary works designer decides, using the concrete pressure and the stiffness of the panel and supports. A contractor should not guess from habit. Spacing that suits one plywood thickness can be too wide for a thinner one.
Related in the atlas
Continue reading
Same topic first, then what others on the atlas read most.
Formwork
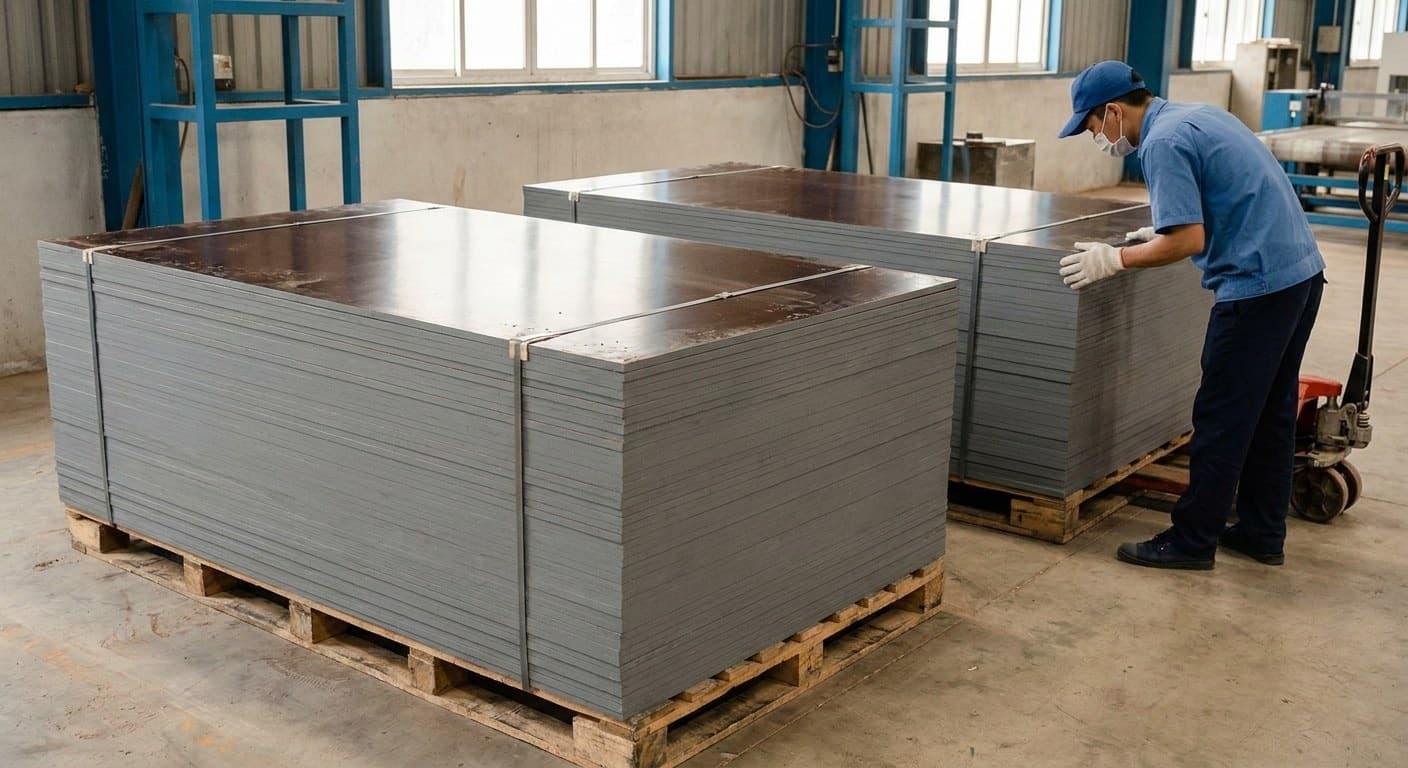
Plywood Edge Sealing Explained: Why Formwork Panel Edges Fail First and How Sealing Works
Form panels usually fail at the edge before the face. Why end grain soaks up water, what factory edge sealing does and does not do, and why every site cut and tie hole needs resealing.
Formwork
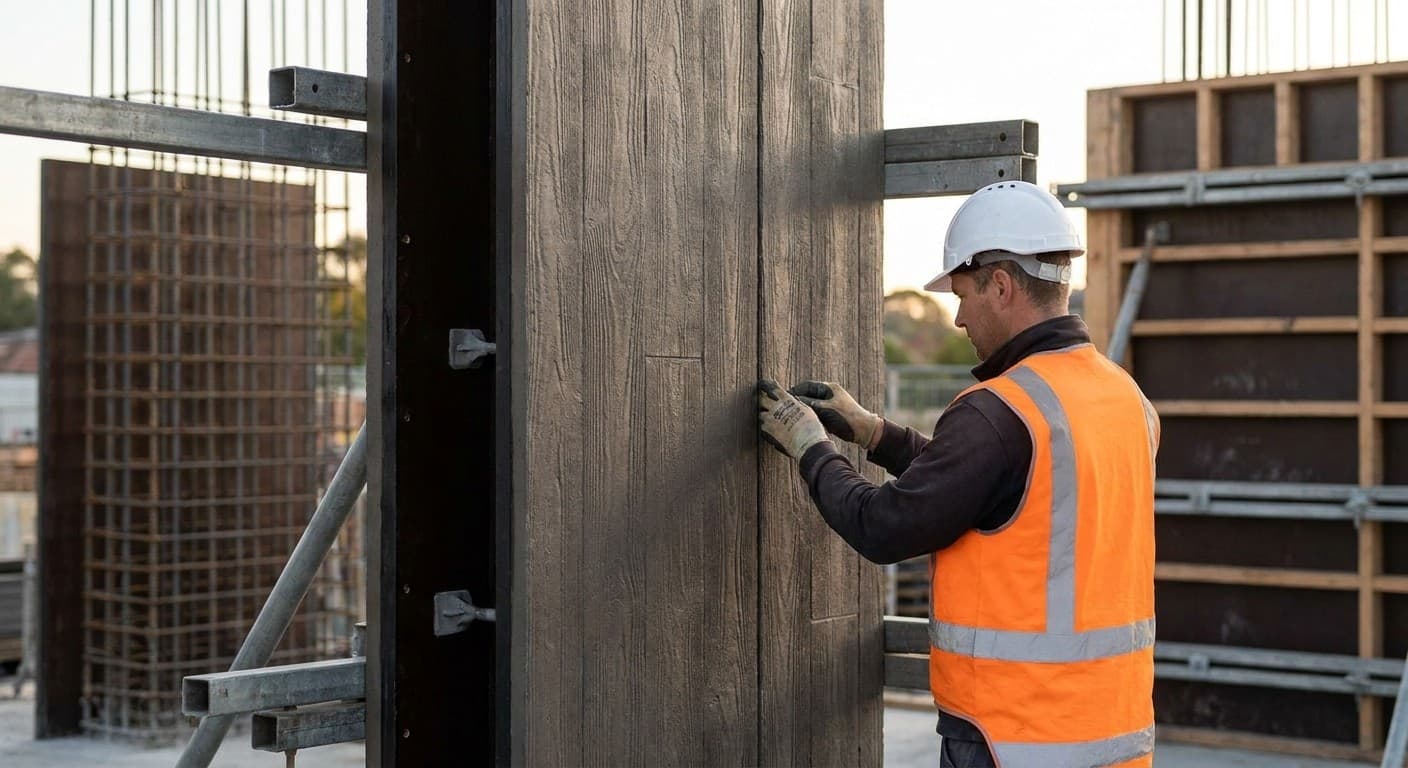
Concrete Form Liners Explained: Textured Mould Faces for Architectural Concrete
What concrete form liners are, how they differ from fair-faced finish classes, which materials get reused, and why a flat plywood backing still matters behind the texture.
Formwork
Formply Explained: Australian F-Grade Formwork Plywood and AS 6669
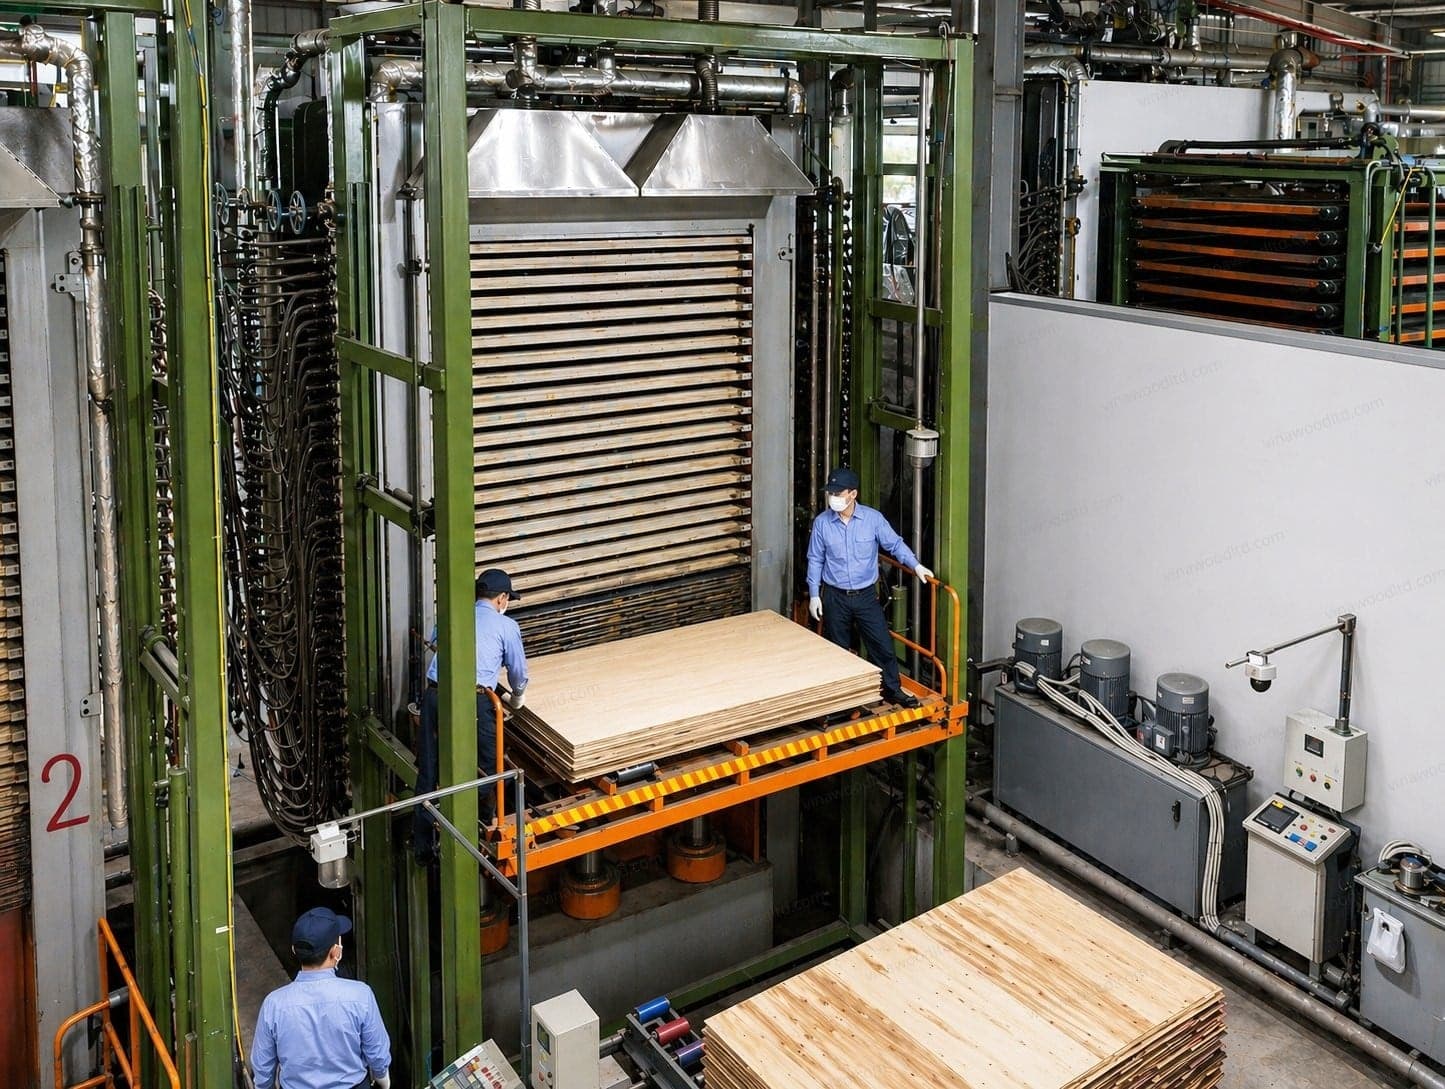
Formply is the Australian and New Zealand trade name for concrete-formwork plywood ordered by F-stress grades such as F17 under AS 6669—not a waterproof claim and not APA MDO.
Formwork
Fair-Faced Concrete Explained: Architectural Finish Classes, Specs and the Form Face
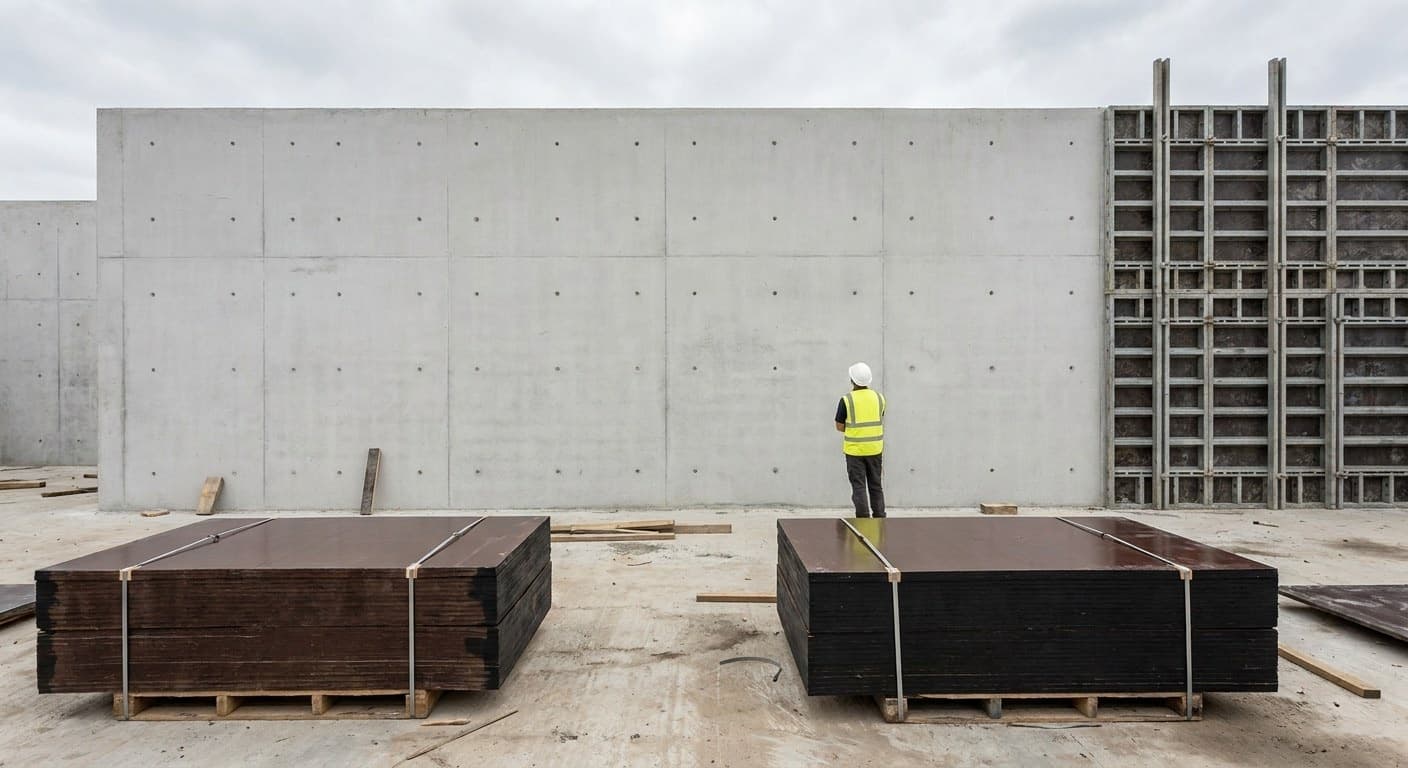
Fair-faced concrete is graded differently in every market. How the UK NSCS, US ACI classes, German Sichtbeton SB1 to SB4 and Australian AS 3610 define the finish, and what each asks of the formwork.